Skip main navigation
For sale
  • $220,000

    2429 Annandale Dr, Anderson, SC 29621

    2beds
    1,250sqft
    : 
    Loading
    Get pre-qualified
    Single Family Residence
    Built in ----
    9,147 Square Feet Lot
    $215,500 Zestimate®
    $176/sqft
    $-- HOA

    What's special

    Single-level livingHardwood flooringBeautifully updated kitchenStainless steel appliancesStunning backsplashAiry elegant gathering spaceWooded backyard
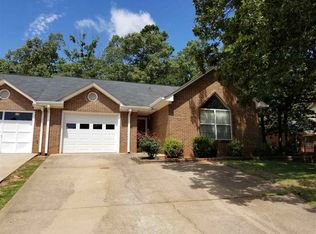
    Single-level living in a prime location—don’t miss this one. Move-in ready 2-bedroom, 2-bath home—all on one level—offering comfort, style, and convenience. Bright, open living room with cathedral ceilings creates an airy, elegant gathering space year-round. Beautifully updated kitchen with hardwood flooring, stainless steel appliances, and a stunning backsplash; direct access to the sunroom for easy indoor-outdoor living. Sunroom overlooks the wooded backyard—perfect for morning coffee or relaxing evenings. Primary suite features hardwood floors and a spacious en-suite bath with double vanity. Second bedroom and full bath ideal for guests, family, or a home office. Attached garage with remote access. Minutes to restaurants, hospitals, schools, and shopping; zoned for TL Hanna, McCants, and Calhoun.
    1 day
    |
    358
    |
    25
    |

    Likely to sell faster than

    Zillow last checked:

    Listing updated:

    Listed by:

    Trish Bowland 864-367-2647,

    Carolina Properties

    Source: WUMLS,MLS#: 20303616MLS LogoOriginating MLS: Western Upstate Association of Realtors

    Loading...

      Facts & features

      Interior

      Bedrooms & bathrooms
      • Bedrooms: 2
      • Bathrooms: 2
      • Full bathrooms: 2
      • Main level bathrooms: 2
      • Main level bedrooms: 2
      Rooms
      • Room types: Laundry, Sunroom
      Primary bedroom
      • Level: Main
      • Dimensions: 15x12
      Bedroom 2
      • Level: Main
      • Dimensions: 12x11
      Den
      • Level: Main
      • Dimensions: 19x15
      Dining room
      • Level: Main
      • Dimensions: 9x11
      Garage
      • Level: Main
      • Dimensions: 21x12
      Kitchen
      • Level: Main
      • Dimensions: 11x9
      Laundry
      • Level: Main
      • Dimensions: 3x6
      Sunroom
      • Level: Main
      • Dimensions: 12x12
      Heating
      • Forced Air, Gas
      Cooling
      • Central Air, Electric, Forced Air
      Appliances
      • Included: Convection Oven, Dishwasher, Electric Oven, Electric Range, Disposal, Gas Water Heater, Microwave, Refrigerator, Smooth Cooktop
      • Laundry: Washer Hookup, Electric Dryer Hookup
      Features
      • Ceiling Fan(s), Dual Sinks, Fireplace, High Ceilings, Laminate Countertop, Bath in Primary Bedroom, Main Level Primary, Cable TV, Walk-In Closet(s), Window Treatments
      • Flooring: Ceramic Tile, Hardwood
      • Doors: Storm Door(s)
      • Windows: Blinds, Insulated Windows, Tilt-In Windows, Vinyl
      • Basement: None
      • Has fireplace: Yes
      • Fireplace features: Gas, Option
      Interior area
      • Total structure area: 1,250
      • Total interior livable area: 1,250 sqft

      Property

      Parking
      • Total spaces: 1
      • Parking features: Attached, Garage, Driveway, Garage Door Opener
      • Attached garage spaces: 1
      Features
      • Levels: One
      • Stories: 1
      • Exterior features: Storm Windows/Doors
      Lot
      • Size: 9,147 Square Feet
      • Features: City Lot, Subdivision
      Details
      • Parcel number: 1482404002

      Construction

      Type & style
      • Home type: SingleFamily
      • Architectural style: Patio Home,Traditional
      • Property subtype: Single Family Residence
      Materials
      • Brick
      • Foundation: Slab
      • Roof: Architectural,Shingle

      Utilities & green energy

      • Sewer: Private Sewer
      • Water: Public
      • Utilities for property: Electricity Available, Natural Gas Available, Sewer Available, Water Available, Cable Available

      Community & HOA

      Community
      • Features: Short Term Rental Allowed
      • Security: Smoke Detector(s)
      • Subdivision: Ashton Place
      HOA
      • Has HOA: No
      Location
      • Region: Anderson

      Financial & listing details

      • Price per square foot: $176/sqft
      • Tax assessed value: $208,090
      • Annual tax amount: $3,163
      • Date on market: 7/9/2026
      • Listing agreement: Exclusive Right To Sell

        Estimated market value

        $215,500

        $205,000 - $226,000

        $1,487/mo

        Price history

        DateEventPrice
        7/9/2026Listed for sale$220,000+40.2%$176/sqft
        Source: WUMLS #20303616 Report a problem
        9/23/2020Sold$156,900+3.3%$126/sqft
        Source: WUMLS #20231321 Report a problem
        8/25/2020Pending sale$151,900$122/sqft
        Source: The AgentOwned Realty #20231321 Report a problem
        8/24/2020Listed for sale$151,900+55%$122/sqft
        Source: The AgentOwned Realty #20231321 Report a problem
        3/8/2016Sold$98,000+28.1%$78/sqft
        Source: WUMLS #20173392 Report a problem
        7/26/2004Sold$76,500-10.4%$61/sqft
        Source: Public Record Report a problem
        5/21/2004Sold$85,410-49.8%$68/sqft
        Source: Public Record Report a problem
        7/14/2000Sold$170,000$136/sqft
        Source: Public Record Report a problem

        Public tax history

        YearProperty taxesTax assessment
        2024$3,163 $8,320
        2023$3,163 +1.7%$8,320
        2022$3,111 +8.2%$8,320 +28.2%
        2021$2,875 +14%$6,490 +13.3%
        2020$2,521 $5,730
        2019$2,521 $5,730
        2018$2,521 +1%$5,730 +50%
        2017$2,496 $3,820 -36%
        2016-- $5,970
        2015-- $5,970
        2014-- $5,970
        2013-- $5,970 -6.4%
        2012-- $6,380
        2011-- $6,380
        2010-- $6,380
        2009-- $6,380
        2008-- $6,380
        2007-- $6,380 +44.3%
        2006-- $4,420
        2005-- $4,420 +49.8%
        2004-- $2,950
        2003-- $2,950 +8.1%
        2002-- $2,730
        2001-- $2,730
        2000-- $2,730
        Find assessor info on the county website

        Monthly payment

        Est. payment

        Payment breakdown

        Explore the cost of this home by adjusting the details. Changes won't be saved.
        All calculations are estimates and provided by Zillow, Inc. for informational purposes only. Actual amounts may vary.
        HOA fees may include property taxes on listings classified as Co-Ops. Contact the listing agent and/or owner for fee details.
        Mortgage interest rates are dependent on a number of factors, including credit score, down payment, and repayment length. Interest rate data provided by Zillow Group Marketplace, Inc. as of 1/1/1970 from various mortgage lenders with which we have lead or other similar arrangements; the Estimated Payment is an average of those rates.
        See how much you could borrow to make a competitive offer.

        Climate risks

        Neighborhood: 29621

        Getting around

        47 / 100
        Car-Dependent
        30 / 100
        Somewhat Bikeable

        Nearby schools

        GreatSchools rating
        Schools provided by the listing agent
        • Elementary: Calhoun Elem
        • Middle: Mccants Middle
        • High: Tl Hanna High

        Source: WUMLS. This data may not be complete. We recommend contacting the local school district to confirm school assignments for this home.

        A local agent can set up tours, give advice and negotiate with sellers.

        A local lender can help you make sure your offer is ready when you are.

        Browse local experts

        Similar homes