One floor living in this enchanting 3-bedroom 2-bath ranch with 2-car garage, hosting an open floor plan. Enter through the garage into the laundry, conveniently located next to the kitchen. Unloading groceries is an ease. The kitchen is open to the dining room and the great room that offers sliding glass doors with plenty of light opening to a fenced in backyard that is perfect for privacy and your four-legged friends. If you are downsizing or a first time home owner, move in and do nothing but enjoy. New kitchen appliances 2018, replaced microwave in 2025. The flooring was done in 2020, privacy fence 2021, exterior paint 2021, laundry room remodel which includes new plumbing 2022, new roof 2022, new windows 2022, new garage door 2022, house has all new interior/exterior doors. Interior paint 2024, updated baths 2024. The driveway and patios powered washed and sealed 2025. All drains cleaned out 2025. Updated landscaping in 2025. There is not a step into this home making access easy. If you are looking for a condo, consider this beautiful property. You can easily pay to have your yard and snow removal taken care of and have much less expense than condo fees. This is a must see. Extremely desirable and close to shopping and dining. Come see for yourself. Welcome home.
Closed
$266,000
2429 Applewood Dr, Stow, OH 44224
3beds
1,286sqft
Single Family Residence
Built in 1962
0.29 Acres Lot
$270,100 Zestimate®
$207/sqft
$2,004 Estimated rent
Home value
$270,100
$254,000 - $286,000
$2,004/mo
Zestimate® history
Owner options
List your home for rent
$2,004/mo
Rent Zestimate®
Find your next renter with Zillow Rental Manager. Plus, with online applications, you can quickly screen prospective tenants – for free.
$2,004/mo
Rent Zestimate®
Refinance and save
$1,786/mo
Est. payment
Refinancing to a lower rate could help reduce your monthly payments and save thousands over the life of the loan.
$1,786/mo
Est. payment
Explore your selling options
Work with a Zillow partner agent
Leverage their expertise and Zillow's premium Showcase listings to get your home seen by more buyers.
Get startedList with your own agent
Get your home in front of millions of buyers by listing it on Zillow.
Learn how to do itSell it yourself
Take full control of how buyers see your home on Zillow by listing For Sale by Owner (FSBO).
List your homeWhat's special
Open floor planOne floor living
Zillow last checked:
Listing updated:
Listed by:
Susan E White 330-388-3543 susanwhite@howardhanna.com,
Howard Hanna
Bought with:
Jody Rearick, 2020005987
REMAX Diversity Real Estate Group LLC
Becky L Delnoce, 2003008263
REMAX Diversity Real Estate Group LLC
Source: MLS Now,MLS#: 5179127Originating MLS: Akron Cleveland Association of REALTORS
Facts & features
Interior
Bedrooms & bathrooms
- Bedrooms: 3
- Bathrooms: 2
- Full bathrooms: 2
- Main level bathrooms: 2
- Main level bedrooms: 3
Primary bedroom
- Level: First
- Dimensions: 12 x 12
Bedroom
- Level: First
- Dimensions: 12 x 11
Bedroom
- Level: First
- Dimensions: 10 x 10
Dining room
- Level: First
- Dimensions: 9 x 11
Great room
- Level: First
- Dimensions: 18 x 16
Kitchen
- Level: First
- Dimensions: 8 x 11
Heating
- Forced Air, Gas
Cooling
- Central Air
Appliances
- Included: Dishwasher, Range, Refrigerator
- Laundry: Laundry Room
Features
- Has basement: No
- Has fireplace: No
Interior area
- Total structure area: 1,286
- Total interior livable area: 1,286 sqft
- Finished area above ground: 1,286
Property
Parking
- Parking features: Attached, Garage
- Attached garage spaces: 2
Accessibility
- Accessibility features: Accessible Full Bath
Features
- Levels: One
- Stories: 1
- Fencing: Back Yard,Privacy,Wood
Lot
- Size: 0.29 Acres
- Features: Corner Lot
Details
- Parcel number: 5607398
- Special conditions: Standard
Construction
Type & style
- Home type: SingleFamily
- Architectural style: Ranch
- Property subtype: Single Family Residence
Materials
- Aluminum Siding
- Foundation: Slab
- Roof: Asphalt,Fiberglass
Condition
- Year built: 1962
Utilities & green energy
- Sewer: Public Sewer
- Water: Public
Community & HOA
Community
- Features: Public Transportation
- Subdivision: Orchard Hills
HOA
- Has HOA: No
Location
- Region: Stow
Financial & listing details
- Price per square foot: $207/sqft
- Tax assessed value: $185,360
- Annual tax amount: $3,825
- Date on market: 1/2/2026
- Cumulative days on market: 17 days
- Listing agreement: Exclusive Right To Sell
- Listing terms: Cash,Conventional,FHA,VA Loan
Price history
| Date | Event | Price |
|---|---|---|
| 2/9/2026 | Sold | $266,000-1.4%$207/sqft |
Source: MLS Now #5179127 Report a problem | ||
| 1/19/2026 | Pending sale | $269,900$210/sqft |
Source: MLS Now #5179127 Report a problem | ||
| 1/12/2026 | Contingent | $269,900$210/sqft |
Source: MLS Now #5179127 Report a problem | ||
| 1/10/2026 | Price change | $269,900-3.6%$210/sqft |
Source: MLS Now #5179127 Report a problem | ||
| 1/2/2026 | Listed for sale | $279,900+177.1%$218/sqft |
Source: MLS Now #5179127 Report a problem | ||
| 3/31/2009 | Sold | $101,000-3.8%$79/sqft |
Source: Public Record Report a problem | ||
| 2/19/2009 | Listed for sale | $104,999$82/sqft |
Source: Coldwell Banker** #3004946 Report a problem | ||
Public tax history
| Year | Property taxes | Tax assessment |
|---|---|---|
| 2025 | $3,763 -1.6% | $64,880 |
| 2024 | $3,825 +3.2% | $64,880 |
| 2023 | $3,705 +16.1% | $64,880 +32% |
| 2022 | $3,190 +11.5% | $49,151 |
| 2021 | $2,862 | $49,151 |
| 2020 | -- | $49,151 +11.5% |
| 2019 | $2,702 +1.6% | $44,080 |
| 2018 | $2,659 +6.9% | $44,080 |
| 2017 | $2,488 | $44,080 +10.2% |
| 2016 | $2,488 | $40,000 |
| 2015 | $2,488 -0.1% | $40,000 |
| 2014 | $2,490 +13.4% | $40,000 +13.3% |
| 2013 | $2,196 -0.1% | $35,320 |
| 2012 | $2,198 +4.9% | $35,320 +0% |
| 2011 | $2,095 +4.4% | $35,319 -10.2% |
| 2010 | $2,006 | $39,316 |
| 2009 | -- | $39,316 |
| 2008 | $1,623 +1.1% | $39,316 -1% |
| 2007 | $1,605 -20.3% | $39,725 |
| 2006 | $2,015 +3.3% | $39,725 |
| 2005 | $1,951 | $39,725 +8% |
| 2004 | -- | $36,768 |
| 2003 | $1,840 -0.4% | $36,768 |
| 2002 | $1,847 +31.8% | $36,768 +29.3% |
| 2001 | $1,401 -1.3% | $28,445 |
| 2000 | $1,419 | $28,445 |
Find assessor info on the county website
Neighborhood: 44224
Nearby homes
- $232,0003 bd3 ba2.5k sqft3711 Vira Rd, Stow, OH 44224Sold
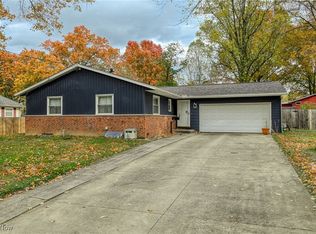
- $287,8003 bd2 ba1.2k sqft2439 Applewood Dr, Stow, OH 44224Off Market

- $285,8003 bd2 ba1.9k sqft2430 Applewood Dr, Stow, OH 44224Off Market
- $340,0004 bd3 ba2.1k sqft2584 Peach Tree Cir, Stow, OH 44224Sold
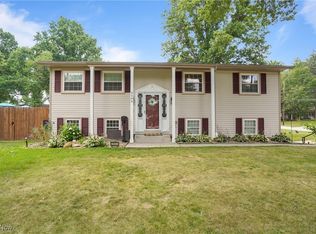
- $250,8003 bd2 ba1.1k sqft3698 Vira Rd, Stow, OH 44224Off Market
- $293,8003 bd2 ba2k sqft2592 Peach Tree Cir, Stow, OH 44224Off Market
- $1,020-- bd-- ba-- sqft2592 Peach Tree Cir, Stow, OH 44224Off Market
- $230,7003 bd1 ba1.1k sqft3706 Vira Rd, Stow, OH 44224Off Market
Nearby schools
GreatSchools rating
- 8/10Woodland Elementary SchoolGrades: K-4Distance: 0.7 mi
- 8/10Kimpton Middle SchoolGrades: 7-8Distance: 1 mi
- 6/10Stow-Munroe Falls High SchoolGrades: 7,9-12Distance: 1.3 mi
Schools provided by the listing agent
- District: Stow-Munroe Falls CS - 7714
Source: MLS Now. This data may not be complete. We recommend contacting the local school district to confirm school assignments for this home.
Get a cash offer in 3 minutes
Find out how much your home could sell for in as little as 3 minutes with a no-obligation cash offer.
Estimated market value
$270,100
Get a cash offer in 3 minutes
Find out how much your home could sell for in as little as 3 minutes with a no-obligation cash offer.
Estimated market value
$270,100
- Ohio
- Summit County
- Stow
- 44224
- 2429 Applewood Dr
Nearby cities
Nearby zip codes
Other Stow Topics
