Skip main navigation
Off market
  • $2,639,800

    2429 Big Sheepcliff Rd, Glenville, NC 28736

    3beds
    --sqft
    SingleFamily
    Built in 1989
    2.22 Acres Lot
    $2,639,800 Zestimate®
    $--/sqft
    $4,328 Estimated rent

    Home value

    $2,639,800

    $2.27M - $3.11M

    $4,328/mo

    Zestimate® history
    Loading
    Loading...

    Owner options

    List your home for rent

    $4,328/mo

    Rent Zestimate®

    Find your next renter with Zillow Rental Manager. Plus, with online applications, you can quickly screen prospective tenants – for free.

    Learn more

    $4,328/mo

    Rent Zestimate®

    Refinance and save

    $14,722/mo

    Est. payment

    Refinancing to a lower rate could help reduce your monthly payments and save thousands over the life of the loan.

    See today's rates

    $14,722/mo

    Est. payment

    Explore your selling options

    Work with a Zillow partner agent

    Leverage their expertise and Zillow's premium Showcase listings to get your home seen by more buyers.

    Get started

    List with your own agent

    Get your home in front of millions of buyers by listing it on Zillow.

    Learn how to do it

    Sell it yourself

    Take full control of how buyers see your home on Zillow by listing For Sale by Owner (FSBO).

    List your home

    What's special

    Spanish beamsBelgian floorsCommunity pavilionCustom-built stoneFire pitSingle-level floor planSpacious living room

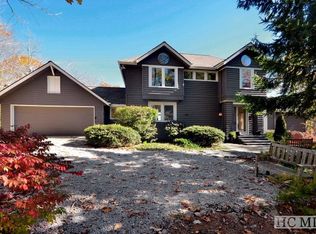
    Maison de Berger (the shepherd's house) sits at a vantage point high up in the private gated community of Big Sheepcliff. At an elevation of 4,340 feet above the town of Cashiers, the view and weather are spectacular. But the real charm is in the very special home which incorporates many imported historical building products. Tastefully interspersed throughout the home are 17th, 18th, and 19th-century European artifacts: from Belgian floors to Spanish beams, French doors and fireplace mantel to Italian lanterns all masterfully interwoven in this comfortable mountain home (See the "Historical Architectural Notes" attachment). Interior highlights include: bright and airy rooms with big windows to take advantage of the mountain breezes; a spacious living room with views as far as the Blue Ridge Parkway; a cleverly hidden bar; a massive stone fireplace; a proper gourmet kitchen with a cozy breakfast room; a formal dining room; and a fantastic owner's suite. Outside, the bi-level deck provides inviting relaxation and entertainment areas looking over a preserved forested view that extends to even higher mountains. The custom-built stone and imported wood-fired oven is an immediate attraction for both owners and guests. Maison de Berger is unlike anything else on the plateau with views, architectural features, a single-level floor plan, fiber optic connectivity, a two-car garage, and a whole house generator. Additionally, the gated Big Sheepcliff community provides miles of manicured roads; two stocked trout ponds, a large "play meadow", and a community pavilion and fire pit at the top of the mountain with unparalleled views.

    This property is off market, which means it's not currently listed for sale or rent on Zillow. This may be different from what's available on other websites or public sources.

    Facts & features

    Interior

    Bedrooms & bathrooms
    • Bedrooms: 3
    • Bathrooms: 3
    • Full bathrooms: 3
    Heating
    • Gas
    Appliances
    • Included: Dishwasher, Dryer, Freezer, Garbage disposal, Microwave, Refrigerator, Washer
    Features
    • Washer/Dryer Connection, Cathedral Ceilings, Ceiling Fans, Window Treatments, Walk-in Closet, Kitchen Island, Pantry, Wet Bar, Other-See Remarks, Built-ins, Wine Storage, Formal Dining Room
    • Flooring: Hardwood
    • Has fireplace: Yes

    Property

    Features
    • Exterior features: Other
    • Has view: Yes
    • View description: Mountain
    Lot
    • Size: 2.22 Acres

    Construction

    Type & style
    • Home type: SingleFamily
    Condition
    • Year built: 1989

    Community & neighborhood

    Location
    • Region: Glenville

    Other

    Other facts
    • View: Exceptional, Mountain, Long, Year Round
    • Heating: Gas, Central
    • Porch/Patio/Deck: Deck, Covered, Back, Patio, Other-See Remarks, Wrap Around
    • Land Description: Partially Cleared, Wooded
    • Interior Features: Washer/Dryer Connection, Cathedral Ceilings, Ceiling Fans, Window Treatments, Walk-in Closet, Kitchen Island, Pantry, Wet Bar, Other-See Remarks, Built-ins, Wine Storage, Formal Dining Room
    • Appliances: Disposal, Dryer, Microwave, Washer, Dishwasher, Wall Oven, Exhaust Hood, Cook-top Built-in Prop, Freezer, Oven-Convection, Refrigerator Built-in, Warming Drawer, Double Oven, Wine Cooler, Tankless Water Heater
    • Floor Coverings: Wood, Marble
    • Fireplace: Living Room, Stone, Other-See Remarks
    • Community Amenities: Paved Access, Gated Access, Lake/Pond, Close to Town, Pavilion
    • Construction: Frame, Stone
    • Car Storage: Double Garage, Attached
    • Exterior Features: Other-See Remarks, Generator-Full, Grill-Built-in
    • Other Rooms: Other-See Remarks
    • Elevation: 4001+
    • Property Status: Pending
    • Style: Traditional, 1 Story
    • Apx Heated SqFt: 2501-3000
    • TV/Internet: Fiber Optics

    Price history

    DateEventPrice
    8/13/2022Listing removed--
    Source: HCMLS Report a problem
    7/2/2022Pending sale$1,975,000
    Source: HCMLS #100308 Report a problem
    6/30/2022Listed for sale$1,975,000
    Source: HCMLS #100308 Report a problem

    Public tax history

    Tax history is unavailable.

    Neighborhood: 28736

    Nearby schools

    GreatSchools rating