Skip main navigation
Sold for $290,000
  • $290,000

    2429 BROWNWOOD DRIVE, MULBERRY, FL 33860

    3beds
    1,695sqft
    Single Family Residence
    Built in 2005
    6,003 Square Feet Lot
    $300,800 Zestimate®
    $171/sqft
    $1,917 Estimated rent

    Home value

    $300,800

    $286,000 - $316,000

    $1,917/mo

    Zestimate® history
    Loading
    Loading...

    Owner options

    List your home for rent

    $1,917/mo

    Rent Zestimate®

    Find your next renter with Zillow Rental Manager. Plus, with online applications, you can quickly screen prospective tenants – for free.

    Learn more

    $1,917/mo

    Rent Zestimate®

    Refinance and save

    $1,950/mo

    Est. payment

    Refinancing to a lower rate could help reduce your monthly payments and save thousands over the life of the loan.

    See today's rates

    $1,950/mo

    Est. payment

    Explore your selling options

    Work with a Zillow partner agent

    Leverage their expertise and Zillow's premium Showcase listings to get your home seen by more buyers.

    Get started

    List with your own agent

    Get your home in front of millions of buyers by listing it on Zillow.

    Learn how to do it

    Sell it yourself

    Take full control of how buyers see your home on Zillow by listing For Sale by Owner (FSBO).

    List your home

    What's special

    Attached garageModern eleganceNewer appliancesLarge windowsAmple spaceSpacious floor planMaster suite
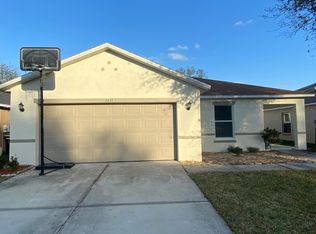
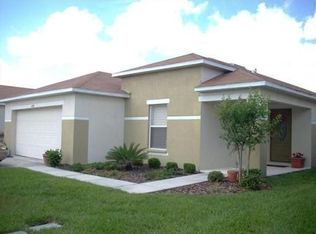
    Welcome to this beautifully designed 3-bedroom, 2-bathroom home that perfectly blends comfort with modern elegance. As you step inside, you are greeted by a spacious floor plan that seamlessly connects the living, dining, and kitchen areas - perfect for entertaining and family gatherings. The gourmet kitchen is a chef's dream with its ample counter space and newer appliances. The living area has natural light from the large windows, creating a warm and inviting atmosphere. Each bedroom offers plenty of space for relaxation and personalization. The master suite features an en-suite bathroom complete with high-end finishes for your personal retreat. The additional two bedrooms provide ample space for family members or guests. Outside, you'll find a well-maintained backyard ideal for summer barbecues or enjoying cool evenings outdoors. This home also boasts an attached garage providing extra storage or parking convenience. Nestled in a friendly neighborhood close to shopping centers, parks, and top-rated schools - this house is more than just a place to live; it's a place to call home. ROOF IS 3 YEARS OLD, don't miss out on this gem! Schedule your private tour today!

    Zillow last checked:

    Listing updated:

    Listed by:

    Kimberly Cabrera 863-398-4008,

    LA ROSA REALTY PRESTIGE 863-940-4850

    Bought with:

    Kimberly Cabrera, 3529911

    LA ROSA REALTY PRESTIGE

    Source: Stellar MLS,MLS#: P4929123MLS LogoOriginating MLS: Lakeland

    Facts & features

    Interior

    Bedrooms & bathrooms
    • Bedrooms: 3
    • Bathrooms: 2
    • Full bathrooms: 2
    Primary bedroom
    • Features: Walk-In Closet(s)
    • Level: First
    • Dimensions: 14x15
    Bedroom 2
    • Features: Built-in Closet
    • Level: First
    • Dimensions: 12x12
    Bedroom 3
    • Features: Built-in Closet
    • Level: First
    • Dimensions: 10x14
    Kitchen
    • Level: First
    • Dimensions: 12x18
    Living room
    • Level: First
    • Dimensions: 14x16
    Heating
    • Central
    Cooling
    • Central Air
    Appliances
    • Included: Dishwasher, Dryer, Microwave, Range, Refrigerator, Washer
    • Laundry: Laundry Room
    Features
    • Ceiling Fan(s), Thermostat, Walk-In Closet(s)
    • Flooring: Carpet, Ceramic Tile
    • Has fireplace: No
    Interior area
    • Total structure area: 2,206
    • Total interior livable area: 1,695 sqft

    Property

    Parking
    • Total spaces: 2
    • Parking features: Garage - Attached
    • Attached garage spaces: 2
    Features
    • Levels: One
    • Stories: 1
    • Exterior features: Irrigation System, Lighting
    Lot
    • Size: 6,003 Square Feet
    Details
    • Parcel number: 232927142046002080
    • Special conditions: None

    Construction

    Type & style
    • Home type: SingleFamily
    • Property subtype: Single Family Residence
    Materials
    • Stucco
    • Foundation: Slab
    • Roof: Shingle
    Condition
    • New construction: No
    • Year built: 2005

    Utilities & green energy

    • Sewer: Public Sewer
    • Water: Public
    • Utilities for property: BB/HS Internet Available, Cable Available, Electricity Connected

    Community & HOA

    Community
    • Pet fee: $0 monthly
    • Subdivision: PRESERVE AT SUNDANCE PH 02
    HOA
    • Has HOA: Yes
    • HOA fee: $25 monthly
    • HOA name: Theresa Bonzell
    • HOA phone: 863-868-7582
    Location
    • Region: Mulberry

    Financial & listing details

    • Price per square foot: $171/sqft
    • Tax assessed value: $239,170
    • Annual tax amount: $3,788
    • Date on market: 2/9/2024
    • Cumulative days on market: 40 days
    • Listing terms: Cash,Conventional,FHA,USDA Loan,VA Loan
    • Ownership: Fee Simple
    • Total actual rent: 0
    • Electric utility on property: Yes
    • Road surface type: Asphalt

    Price history

    DateEventPrice
    4/30/2024Sold$290,000-1.7%$171/sqft
    Source: Stellar MLS #P4929123 Report a problem
    3/28/2024Pending sale$295,000$174/sqft
    Source: Stellar MLS #P4929123 Report a problem
    3/25/2024Price change$295,000-1.7%$174/sqft
    Source: Stellar MLS #P4929123 Report a problem
    3/8/2024Price change$300,000-7.7%$177/sqft
    Source: Stellar MLS #P4929123 Report a problem
    2/29/2024Pending sale$325,000$192/sqft
    Source: Stellar MLS #P4929123 Report a problem
    2/9/2024Listed for sale$325,000+51.2%$192/sqft
    Source: Stellar MLS #P4929123 Report a problem
    3/31/2021Sold$214,900$127/sqft
    Source: Public Record Report a problem
    1/17/2021Pending sale$214,900$127/sqft
    Source: Owner Report a problem
    1/13/2021Listed for sale$214,900+36.2%$127/sqft
    Source: Owner Report a problem
    9/20/2005Sold$157,800$93/sqft
    Source: Public Record Report a problem

    Public tax history

    YearProperty taxesTax assessment
    2025$3,092 -4.2%$239,170 -4.1%
    2024$3,227 -2.6%$249,342 -0.6%
    2023$3,314 +9.4%$250,784 +10%
    2022$3,028 +400.2%$227,985 +174.1%
    2021$605 +1.6%$83,181 +1.4%
    2020$596 +1.6%$82,033 +2.3%
    2019$587 -40.7%$80,189 +1.9%
    2018$989 +3.7%$78,694 +2.1%
    2017$954 +74.5%$77,075 +2.1%
    2016$547 -1.9%$75,490 +0.7%
    2015$557 -33.8%$74,965 +0.8%
    2014$842 +49.3%$74,370 +1.5%
    2013$564 +2.6%$73,271 +1.7%
    2012$550 -20.4%$72,046 -12.2%
    2011$691 -35.7%$82,054 -22.1%
    2010$1,073 -29.1%$105,281 -18%
    2009$1,514 -15%$128,381 -15%
    2008$1,781 $151,046
    2007-- --
    2006$2,085 --
    2005-- --
    Find assessor info on the county website

    Neighborhood: Fuller Heights

    Nearby schools

    GreatSchools rating
    Get a cash offer in 3 minutes
    Find out how much your home could sell for in as little as 3 minutes with a no-obligation cash offer.
    Estimated market value
    $300,800
    Get a cash offer in 3 minutes
    Find out how much your home could sell for in as little as 3 minutes with a no-obligation cash offer.
    Estimated market value
    $300,800