Skip main navigation
Off market
  • $1,190,800

    2429 Camino Corso Rio #49, San Clemente, CA 92673

    4beds
    1,611sqft
    Condo
    Built in 1986
    -- sqft lot
    $1,190,800 Zestimate®
    $739/sqft
    $5,567 Estimated rent

    Home value

    $1,190,800

    $1.11M - $1.29M

    $5,567/mo

    Zestimate® history
    Loading
    Loading...

    Owner options

    List your home for rent

    $5,567/mo

    Rent Zestimate®

    Find your next renter with Zillow Rental Manager. Plus, with online applications, you can quickly screen prospective tenants – for free.

    Learn more

    $5,567/mo

    Rent Zestimate®

    Refinance and save

    $7,706/mo

    Est. payment

    Refinancing to a lower rate could help reduce your monthly payments and save thousands over the life of the loan.

    See today's rates

    $7,706/mo

    Est. payment

    Explore your selling options

    Work with a Zillow partner agent

    Leverage their expertise and Zillow's premium Showcase listings to get your home seen by more buyers.

    Get started

    List with your own agent

    Get your home in front of millions of buyers by listing it on Zillow.

    Learn how to do it

    Sell it yourself

    Take full control of how buyers see your home on Zillow by listing For Sale by Owner (FSBO).

    List your home

    What's special

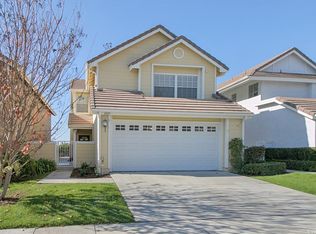
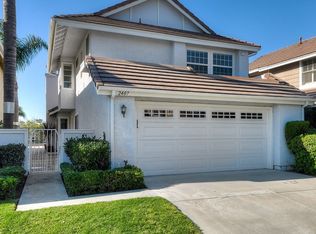
    Location, Location! This recently refreshed home is ideally located near the end of a cul de sac with panoramic views of the canyon and hills offering the privacy and location you have waited for. The sought-after floor plan includes a main floor bedroom or den option, a full bath, and a large living area with a cozy fireplace and views to the backyard and the surrounding hillside. Upstairs you will find a generous master bedroom with a walk-in closet, double vanity, and a privacy door leading to the bathing area with a soaking tub. The back bedroom allows for the beautiful views of the hills and canyon. Recent upgrades include fresh neutral-toned interior paint throughout. Downstairs you will find new easy-care wide planked vinyl flooring in the living room, dining area, kitchen, and full bath. New enlarged baseboards have been added to frame the beautiful coastal style floors. The kitchen cabinets have been recently painted with new hardware installed. A new crisp white vanity, mirror, and lighting were added to the downstairs bath. Upstairs, the vanities in the two additional baths were freshly painted, new lighting was added in the hall bathroom. From the front gate you will enter the wrap-around yard area which offers fresh cool ocean breezes and plenty of space for outdoor entertaining and play as you take in the sweeping views. HOA maintains exterior paint, roof, front yard, front & back fencing & more! Near beaches, shopping, restaurants & Aquatics Center

    This property is off market, which means it's not currently listed for sale or rent on Zillow. This may be different from what's available on other websites or public sources.
    Facts & features

    Interior

    Bedrooms & bathrooms
    • Bedrooms: 4
    • Bathrooms: 3
    • Full bathrooms: 3
    Heating
    • Forced air, Electric, Gas
    Cooling
    • None
    Appliances
    • Included: Dishwasher, Garbage disposal, Microwave, Range / Oven
    • Laundry: Washer Hookup, In Garage, Gas & Electric Dryer Hookup
    Features
    • Tile Counters
    • Flooring: Carpet, Laminate, Linoleum / Vinyl
    • Windows: Blinds, Screens, Skylight(s)
    • Has fireplace: Yes
    • Fireplace features: Living Room, Gas Starter
    • Common walls with other units/homes: No Common Walls
    Interior area
    • Total interior livable area: 1,611 sqft

    Property

    Parking
    • Total spaces: 2
    • Parking features: Garage - Attached
    Accessibility
    • Accessibility features: 2+ Access Exits, Doors - Swing in, Parking, Entry Slope less than 1 foot
    Features
    • Levels: Two
    • Patio & porch: Patio Open, Concrete
    • Exterior features: Stucco
    • Fencing: Wrought Iron, Wood, Average Condition, Stucco Wall
    • Has view: Yes
    • View description: Territorial
    Lot
    • Features: Back Yard, Front Yard, Cul-De-Sac, Sprinklers In Rear, Sprinklers On Side, Level with Street, Landscaped, Yard, Sprinkler System, Lawn, Sprinklers In Front, Sprinklers Timer, Zero Lot Line, Sprinklers Drip System
    Details
    • Parcel number: 93326133
    • Special conditions: Trust

    Construction

    Type & style
    • Home type: Condo
    • Architectural style: Cape Cod
    Materials
    • Roof: Tile
    Condition
    • Year built: 1986

    Utilities & green energy

    • Electric: 220 Volts in Laundry
    • Sewer: Public Sewer
    • Water: Public
    • Utilities for property: Underground Utilities, Cable Available, Water Connected, Sewer Connected, Electricity Connected, Natural Gas Connected

    Community & neighborhood

    Location
    • Region: San Clemente

    HOA & financial

    HOA
    • Has HOA: Yes
    • HOA fee: $300 monthly
    • Amenities included: Insurance, Maintenance Grounds, Pest Control

    Other

    Other facts
    • CommonWalls: No Common Walls
    • ConstructionMaterials: Stucco
    • PropertyType: Residential
    • StateOrProvince: CA
    • YearBuiltSource: Assessor
    • ParkingFeatures: Garage, Direct Garage Access, Driveway, Garage Door Opener, Garage Faces Front
    • PreviousStandardStatus: Active
    • CommunityFeatures: Sidewalks, Suburban, Curbs, Street Lights
    • LotFeatures: Back Yard, Front Yard, Cul-De-Sac, Sprinklers In Rear, Sprinklers On Side, Level with Street, Landscaped, Yard, Sprinkler System, Lawn, Sprinklers In Front, Sprinklers Timer, Zero Lot Line, Sprinklers Drip System
    • FireplaceFeatures: Living Room, Gas Starter
    • AssociationFeeFrequency: Monthly
    • CountyOrParish: Orange
    • Roof: Tile
    • RoomType: Living Room, Main Floor Bedroom, Master Bedroom, Walk-In Closet, Kitchen
    • StandardStatus: Active Under Contract
    • InteriorFeatures: Tile Counters
    • View: Hills, Panoramic, Canyon
    • WindowFeatures: Blinds, Screens, Skylight(s)
    • Appliances: Dishwasher, Microwave, Gas Range, Water Purifier, Gas Water Heater, Water Heater, Disposal, Free-Standing Range
    • Fencing: Wrought Iron, Wood, Average Condition, Stucco Wall
    • PatioAndPorchFeatures: Patio Open, Concrete
    • LaundryFeatures: Washer Hookup, In Garage, Gas & Electric Dryer Hookup
    • ExteriorFeatures: Rain Gutters
    • AccessibilityFeatures: 2+ Access Exits, Doors - Swing in, Parking, Entry Slope less than 1 foot
    • CommunityFeatures: Gutters
    • ArchitecturalStyle: Cape Cod
    • Utilities: Underground Utilities, Cable Available, Water Connected, Sewer Connected, Electricity Connected, Natural Gas Connected
    • City: San Clemente
    • HighSchoolDistrict: Capistrano Unified
    • Appliances: Water Line to Refrigerator
    • AssociationFee2Frequency: Quarterly
    • MLSAreaMajor: MH - Marblehead
    • Levels: Two
    • ElevationUnits: Feet
    • LivingAreaUnits: Square Feet
    • WaterSource: Public
    • FoundationDetails: Slab
    • EatingArea: Dining Room
    • Flooring: Carpet, Vinyl, Laminate
    • AttachedGarageYN: 1
    • AssociationAmenities: Insurance, Maintenance Grounds, Pest Control
    • Country: US
    • RoomBathroomFeatures: Shower in Tub, Bathtub, Double Sinks In Master Bath, Exhaust fan(s)
    • RoomKitchenFeatures: Tile Counters
    • TaxTractNumber: 12154
    • Sewer: Public Sewer
    • RoadSurfaceType: Maintained
    • Heating: Central, Fireplace(s)
    • Electric: 220 Volts in Laundry
    • SpecialListingConditions: Trust
    • SeniorCommunityYN: 0
    • CommonInterest: Condominium
    • ParcelNumber: 93326133
    • Road surface type: Maintained

    Price history

    DateEventPrice
    7/18/2020Listing removed$765,000$475/sqft
    Source: Berkshire Hathaway HomeServic #OC20108245 Report a problem
    7/18/2020Listed for sale$765,000-0.3%$475/sqft
    Source: Berkshire Hathaway HomeServic #OC20108245 Report a problem
    7/17/2020Sold$767,500+0.3%$476/sqft
    Source: CRMLS #OC20108245 Report a problem
    6/17/2020Pending sale$765,000$475/sqft
    Source: Berkshire Hathaway HomeServic #OC20108245 Report a problem
    6/14/2020Listed for sale$765,000$475/sqft
    Source: Berkshire Hathaway HomeServic #OC20108245 Report a problem

    Public tax history

    YearProperty taxesTax assessment
    2025$8,452 +1.7%$836,454 +2%
    2024$8,312 +2.9%$820,053 +2.7%
    2023$8,081 +1.9%$798,507 +2%
    2022$7,927 +2%$782,850 +2%
    2021$7,775 +37.5%$767,500 +37.6%
    2020$5,654 $557,594 +2%
    2019$5,654 +2%$546,661 +90.8%
    2018$5,543 +98.9%$286,540 +2%
    2017$2,787 $280,922 +2%
    2016$2,787 +2%$275,414 +1.5%
    2015$2,732 +3.6%$271,278 +2%
    2014$2,637 $265,965 +0.5%
    2013-- $264,763 +2%
    2012-- $259,572 +2%
    2011-- $254,483 +0.8%
    2010-- $252,582 -0.2%
    2009-- $253,183 +2%
    2008-- $248,219 +2%
    2007-- $243,352 +2%
    2006-- $238,581 +2%
    2005-- $233,903 +2%
    2004-- $229,317 +1.9%
    2003-- $225,115 +2%
    2002-- $220,701 +2%
    2001$2,432 +1.7%$216,374 +2%
    2000$2,392 $212,132

    Find assessor info on the county website

    Neighborhood: 92673

    Nearby schools

    GreatSchools rating
    Schools provided by the listing agent
    • Elementary: Marblehead
    • Middle: Shorecliff
    • High: San Clemente
    • District: Capistrano Unified

    Source: The MLS. This data may not be complete. We recommend contacting the local school district to confirm school assignments for this home.

    Get a cash offer in 3 minutes
    Find out how much your home could sell for in as little as 3 minutes with a no-obligation cash offer.
    Estimated market value
    $1,190,800
    Get a cash offer in 3 minutes
    Find out how much your home could sell for in as little as 3 minutes with a no-obligation cash offer.
    Estimated market value
    $1,190,800