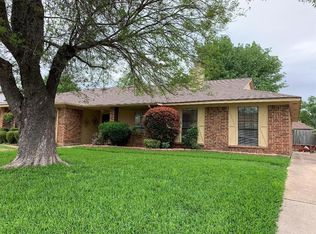
*Completely move-in ready and beautifully renovated, this stunning Bedford home offers the perfect blend of modern style and everyday comfort! From the moment you step inside, you'll appreciate the all-new flooring, fresh interior paint, updated hardware and fixtures, modern lighting, and an abundance of natural light throughout. The gorgeous remodeled kitchen is the centerpiece of the home, featuring elegant quartz countertops, brand-new stainless steel appliances, and a sleek contemporary design that's perfect for cooking and entertaining. Both bathrooms have been tastefully updated, including a luxurious primary suite with a beautifully redesigned walk-in shower featuring an oversized shower head and relaxing body sprays for a true spa-like experience. Step outside to a spacious backyard with plenty of room for kids, pets, and entertaining family and friends. Conveniently located in the heart of the DFW Metroplex, this home offers quick access to DFW International Airport, major highways, shopping, dining, and entertainment, making commuting and enjoying everything the area has to offer incredibly easy. This is modern, move-in ready living in an unbeatable Bedford location!
For sale
Price cut: $5K (7/29)
$259,900
2429 Chestnut Way, Bedford, TX 76022
2beds
1,275sqft
Single Family Residence
Built in 1984
5,140 Square Feet Lot
$256,800 Zestimate®
$204/sqft
$-- HOA
What's special
Modern lightingFresh interior paintAll-new flooringSleek contemporary designElegant quartz countertopsBrand-new stainless steel appliancesRelaxing body sprays
- 57 days
- 1,043
- 99
Likely to sell faster than
Zillow last checked:
Listing updated:
Listed by:
Charles Brown 0606840 972-827-8943,
Keller Williams Realty 817-329-8850,
Ian Vankooten 0709244 303-589-3364,
Keller Williams Realty
Source: NTREIS,MLS#: 21323085
Facts & features
Interior
Bedrooms & bathrooms
- Bedrooms: 2
- Bathrooms: 2
- Full bathrooms: 2
Primary bedroom
- Features: Ceiling Fan(s), En Suite Bathroom, Separate Shower
- Level: First
- Dimensions: 14 x 11
Bedroom
- Features: Ceiling Fan(s)
- Level: First
- Dimensions: 13 x 12
Dining room
- Level: First
- Dimensions: 13 x 7
Kitchen
- Features: Built-in Features, Eat-in Kitchen, Pantry, Solid Surface Counters, Walk-In Pantry
- Level: First
- Dimensions: 12 x 10
Living room
- Features: Ceiling Fan(s), Fireplace
- Level: First
- Dimensions: 22 x 14
Heating
- Central, Electric, Fireplace(s)
Cooling
- Central Air, Ceiling Fan(s), Electric
Appliances
- Included: Dishwasher, Electric Oven, Electric Range, Electric Water Heater, Disposal, Microwave, Vented Exhaust Fan
Features
- Built-in Features, Decorative/Designer Lighting Fixtures, Eat-in Kitchen, High Speed Internet, Open Floorplan, Pantry, Cable TV, Vaulted Ceiling(s)
- Windows: Window Coverings
- Has basement: No
- Number of fireplaces: 1
- Fireplace features: Living Room, Wood Burning
Interior area
- Total interior livable area: 1,275 sqft
Video & virtual tour
Property
Parking
- Parking features: Concrete, Driveway, Open
- Has uncovered spaces: Yes
Features
- Levels: One
- Stories: 1
- Patio & porch: Patio
- Exterior features: Rain Gutters
- Pool features: None
- Fencing: Wood
Lot
- Size: 5,140 Square Feet
- Features: Subdivision, Few Trees
Details
- Parcel number: 05215501
Construction
Type & style
- Home type: SingleFamily
- Architectural style: Traditional,Detached
- Property subtype: Single Family Residence
Condition
- Year built: 1984
Utilities & green energy
- Sewer: Public Sewer
- Water: Public
- Utilities for property: Sewer Available, Water Available, Cable Available
Community & HOA
Community
- Security: Carbon Monoxide Detector(s), Smoke Detector(s)
- Subdivision: Oakmont Add
HOA
- Has HOA: No
Location
- Region: Bedford
Financial & listing details
- Price per square foot: $204/sqft
- Tax assessed value: $272,321
- Annual tax amount: $5,497
- Date on market: 7/10/2026
- Cumulative days on market: 33 days
- Listing terms: Cash,Conventional,FHA,VA Loan
Estimated market value
$256,800
$244,000 - $270,000
$2,031/mo
Price history
| Date | Event | Price |
|---|---|---|
| 7/29/2026 | Price change | $259,900-1.9%$204/sqft |
Source: NTREIS #21323085 Report a problem | ||
| 7/23/2026 | Price change | $264,900-1.9%$208/sqft |
Source: NTREIS #21323085 Report a problem | ||
| 7/10/2026 | Listed for sale | $269,900$212/sqft |
Source: NTREIS #21323085 Report a problem | ||
| 7/24/1996 | Sold | -- |
Source: Public Record Report a problem | ||
| 3/18/1996 | Sold | -- |
Source: Public Record Report a problem | ||
Public tax history
| Year | Property taxes | Tax assessment |
|---|---|---|
| 2025 | $5,497 +3.7% | $272,321 |
| 2024 | $5,302 +7.2% | $272,321 +5.6% |
| 2023 | $4,948 +200.4% | $257,957 +9% |
| 2022 | $1,647 +2.4% | $236,705 +14% |
| 2021 | $1,609 +2.2% | $207,570 +18.3% |
| 2020 | $1,574 +2.1% | $175,416 +10.4% |
| 2019 | $1,542 -43.7% | $158,825 +23.7% |
| 2018 | $2,738 +11.2% | $128,444 -4.5% |
| 2017 | $2,463 +11% | $134,471 +18.4% |
| 2016 | $2,218 +1.2% | $113,621 +15.7% |
| 2015 | $2,191 | $98,200 |
| 2014 | $2,191 | $98,200 |
| 2013 | -- | $98,200 -0.8% |
| 2012 | -- | $99,000 |
| 2011 | -- | $99,000 +3.6% |
| 2010 | -- | $95,600 -2.7% |
| 2009 | -- | $98,300 |
| 2008 | -- | $98,300 +4.1% |
| 2007 | -- | $94,400 |
| 2006 | -- | $94,400 -2.5% |
| 2005 | -- | $96,800 +3.3% |
| 2004 | -- | $93,700 +2.6% |
| 2003 | -- | $91,300 +3.8% |
| 2002 | -- | $88,000 +3.2% |
| 2001 | -- | $85,300 +10.5% |
| 2000 | -- | $77,200 |
Find assessor info on the county website
Monthly payment
Est. payment
Payment breakdown
Explore the cost of this home by adjusting the details. Changes won't be saved.Climate risks
Neighborhood: The Oakmont
Nearby schools
Schools provided by the listing agent
- Elementary: Bellmanor
- Middle: Central
- High: Trinity
- District: Hurst-Euless-Bedford ISD
Source: NTREIS. This data may not be complete. We recommend contacting the local school district to confirm school assignments for this home.

Similar homes
- $275,0002 bd2 ba1.2k sqft2309 Aquaduct Dr, Bedford, TX 76022For Sale
 MLS ID #21345168, Rachel Wester. NTREIS
 - $260,0002 bd3 ba1.5k sqft3006 Wayside Dr, Bedford, TX 76021For Sale
 MLS ID #21268824, Tammy Downing. NTREIS
 - $334,9003 bd2 ba1.5k sqft133 Oakhurst Dr, Bedford, TX 76022For Sale
 MLS ID #21358499, Robert Janzen. NTREIS
 - $270,0003 bd2 ba1.2k sqft6312 Beetle Dr, Watauga, TX 76148For Sale
 MLS ID #21349094, Lori Mira. NTREIS
