One or more photo(s) has been virtually staged. **BACK ON THE MARKET** Buyer was unable to continue with the transaction due to unforeseen personal circumstances affecting the buyer. Offering a new opportunity for you to make this your home! The seller is contributing to a 2-1 BUYDOWN, providing buyers with reduced mortgage payments for the first two years & interest rate starting in the 4's! Come get to know your new community at the Grand Opening Pool Party Saturday 03/29/2025 1pm-5pm FREE ENTRY!! Welcome to a resilient and charming 4-bedroom, 2-bathroom home located in the serene River Bend community of Ruskin, FL 33570. This property stands as a testament to durability, having weathered past hurricanes without damage and offering peace of mind with its location outside of any flood zones. Step inside to discover a thoughtfully designed open floor plan that seamlessly blends style and functionality. The spacious living/dining area combo is perfect for both relaxation and entertaining, while the modern kitchen, equipped with stainless steel appliances and granite countertops, Solid Wood Cabinets, making your culinary interest a true joy. The large island serves as an inviting point for gatherings, making it easy to host family and friends. Like new refrigerator & deep freezer in garage also convey as well as two mounted TV's and the FULL security system! New floors done recently in the living room & dining area. The primary suite is a private haven, featuring two walk-in closet and an en-suite bathroom with dual vanities and a luxurious soaking tub. The additional bedrooms are generously sized, providing comfort and flexibility for family members or guests. Outside, enjoy the tranquility of your private backyard, ideal for outdoor activities or simply unwinding after a long day. The River Bend community enhances your lifestyle with amenities such as a clubhouse, NEW COMMUNITY POOL, fitness center, and playgrounds, ensuring there's always something to enjoy. Community pool is NOW completed and walkable distance!! This community enjoy access to various amenities such as a clubhouse, fitness center, a water play area, dog park, two tennis courts, two playgrounds and more. Conveniently located, this home offers easy access to major highways, making commutes a breeze. Explore nearby attractions like the Manatee Viewing Center and E.G. Simmons Regional Park, or indulge in local dining favorites such as Lazy Gator Ruskin and /Southshore Pizza. This home is not just a place to live, but a sanctuary to thrive. Don't miss your chance to own this exceptional property and embrace the best of Florida living! Low HOA Fees & annual CDD fee is included with taxes
Sold for $335,000
$335,000
2429 DAKOTA ROCK DRIVE, RUSKIN, FL 33570
4beds
1,862sqft
Single Family Residence
Built in 2014
9,722 Square Feet Lot
$332,900 Zestimate®
$180/sqft
$2,247 Estimated rent
Home value
$332,900
$316,000 - $350,000
$2,247/mo
Zestimate® history
Owner options
List your home for rent
$2,247/mo
Rent Zestimate®
Find your next renter with Zillow Rental Manager. Plus, with online applications, you can quickly screen prospective tenants – for free.
$2,247/mo
Rent Zestimate®
Refinance and save
$2,339/mo
Est. payment
Refinancing to a lower rate could help reduce your monthly payments and save thousands over the life of the loan.
$2,339/mo
Est. payment
Explore your selling options
Work with a Zillow partner agent
Leverage their expertise and Zillow's premium Showcase listings to get your home seen by more buyers.
Get startedList with your own agent
Get your home in front of millions of buyers by listing it on Zillow.
Learn how to do itSell it yourself
Take full control of how buyers see your home on Zillow by listing For Sale by Owner (FSBO).
List your homeWhat's special
Large islandEn-suite bathroomGranite countertopsPrivate backyardLuxurious soaking tubModern kitchenSolid wood cabinets
Zillow last checked:
Listing updated:
Listed by:
Nonette Branton 813-479-5240,
EPIQUE REALTY, INC. 888-893-3537
Bought with:
Maricruz Medina, 3399920
TIME INTERNATIONAL REALTY
Source: Stellar MLS,MLS#: TB8321031 Originating MLS: Suncoast Tampa
Originating MLS: Suncoast Tampa
Facts & features
Interior
Bedrooms & bathrooms
- Bedrooms: 4
- Bathrooms: 2
- Full bathrooms: 2
Primary bedroom
- Features: Dual Sinks, En Suite Bathroom, Garden Bath, Granite Counters, Shower No Tub, Dual Closets
- Level: First
- Area: 208 Square Feet
- Dimensions: 13x16
Bedroom 2
- Features: Built-in Closet
- Level: First
- Area: 132 Square Feet
- Dimensions: 12x11
Bedroom 3
- Features: Built-in Closet
- Level: First
- Area: 121 Square Feet
- Dimensions: 11x11
Bedroom 4
- Features: Built-in Closet
- Level: First
- Area: 144 Square Feet
- Dimensions: 12x12
Bathroom 2
- Features: Granite Counters, Single Vanity, Tub With Shower
- Level: First
Dining room
- Level: First
- Area: 99 Square Feet
- Dimensions: 9x11
Kitchen
- Features: Breakfast Bar, Granite Counters
- Level: First
- Area: 144 Square Feet
- Dimensions: 12x12
Laundry
- Level: First
- Area: 42 Square Feet
- Dimensions: 6x7
Living room
- Level: First
- Area: 192 Square Feet
- Dimensions: 12x16
Heating
- Central, Electric, Heat Pump
Cooling
- Central Air
Appliances
- Included: Dishwasher, Disposal, Freezer, Microwave, Range, Refrigerator, Washer
- Laundry: Electric Dryer Hookup, Inside, Washer Hookup
Features
- Ceiling Fan(s), Eating Space In Kitchen, High Ceilings, Kitchen/Family Room Combo, Open Floorplan, Primary Bedroom Main Floor, Solid Wood Cabinets, Split Bedroom, Walk-In Closet(s)
- Flooring: Luxury Vinyl, Tile
- Doors: Sliding Doors
- Windows: Shutters, Window Treatments, Hurricane Shutters
- Has fireplace: No
Interior area
- Total structure area: 2,396
- Total interior livable area: 1,862 sqft
Property
Parking
- Total spaces: 2
- Parking features: Driveway, Garage Door Opener, Tandem
- Attached garage spaces: 2
- Has uncovered spaces: Yes
Features
- Levels: One
- Stories: 1
- Patio & porch: Enclosed, Front Porch, Rear Porch, Screened
- Exterior features: Irrigation System, Sidewalk
Lot
- Size: 9,722 Square Feet
- Dimensions: 60 x 133
- Features: Conservation Area, In County, Landscaped, Sidewalk
Details
- Parcel number: U20321988X00002300012.0
- Zoning: PD
- Special conditions: None
Construction
Type & style
- Home type: SingleFamily
- Architectural style: Traditional
- Property subtype: Single Family Residence
Materials
- Block, Stucco
- Foundation: Slab
- Roof: Shingle
Condition
- New construction: No
- Year built: 2014
Details
- Builder model: Corsica
- Builder name: Lennar
Utilities & green energy
- Sewer: Public Sewer
- Water: Public
- Utilities for property: Cable Available, Cable Connected, Electricity Available, Electricity Connected, Public, Sewer Available, Sewer Connected, Street Lights, Water Available, Water Connected
Community & HOA
Community
- Features: Clubhouse, Deed Restrictions, Fitness Center, Playground, Pool
- Security: Security System, Security System Owned, Smoke Detector(s)
- Pet fee: $0 monthly
- Subdivision: RIVER BEND PH 4B
HOA
- Has HOA: Yes
- HOA fee: $19 monthly
- HOA name: Greenacre Properties, Inc./ Saimarie Davila, CAM
- HOA phone: 813-600-1100
Location
- Region: Ruskin
Financial & listing details
- Price per square foot: $180/sqft
- Tax assessed value: $292,074
- Annual tax amount: $5,369
- Date on market: 11/22/2024
- Cumulative days on market: 148 days
- Listing terms: Cash,Conventional,FHA,USDA Loan,VA Loan
- Ownership: Fee Simple
- Total actual rent: 0
- Electric utility on property: Yes
- Road surface type: Paved, Asphalt
Price history
| Date | Event | Price |
|---|---|---|
| 5/9/2025 | Sold | $335,000-2.9%$180/sqft |
Source:  Stellar MLS #TB8321031 Report a problem Stellar MLS #TB8321031 Report a problem | ||
| 5/9/2025 | Pending sale | $345,000$185/sqft |
Source: Stellar MLS #TB8321031 Report a problem | ||
| 3/5/2025 | Listed for sale | $345,000$185/sqft |
Source: Stellar MLS #TB8321031 Report a problem | ||
| 2/28/2025 | Pending sale | $345,000$185/sqft |
Source: Stellar MLS #TB8321031 Report a problem | ||
| 1/10/2025 | Price change | $345,000-5.5%$185/sqft |
Source: Stellar MLS #TB8321031 Report a problem | ||
| 4/25/2024 | Listed for sale | $365,000+97.3%$196/sqft |
Source: Stellar MLS #T3521591 Report a problem | ||
| 4/29/2014 | Sold | $185,000+1.7%$99/sqft |
Source: Public Record Report a problem | ||
| 2/14/2014 | Price change | $181,990+1.1%$98/sqft |
Source: Lennar Report a problem | ||
| 1/31/2014 | Price change | $179,990-2.7%$97/sqft |
Source: Lennar Report a problem | ||
| 12/28/2013 | Price change | $184,990-3.8%$99/sqft |
Source: Lennar Report a problem | ||
| 12/12/2013 | Listed for sale | $192,290$103/sqft |
Source: Lennar Report a problem | ||
Public tax history
| Year | Property taxes | Tax assessment |
|---|---|---|
| 2025 | $6,311 +5% | $292,074 +55.6% |
| 2024 | $6,009 +11.9% | $187,715 +3% |
| 2023 | $5,369 +5.8% | $182,248 +3% |
| 2022 | $5,074 +2.7% | $176,940 +3% |
| 2021 | $4,938 +4.5% | $171,786 +1.4% |
| 2020 | $4,727 +2.1% | $169,414 +2.3% |
| 2019 | $4,628 | $165,605 +1.9% |
| 2018 | $4,628 +5.9% | $162,517 +1.4% |
| 2017 | $4,371 +0.5% | $160,265 +2.8% |
| 2016 | $4,348 -2.6% | $155,900 -2.4% |
| 2015 | $4,463 +37.5% | $159,795 +20.7% |
| 2014 | $3,247 | $132,428 +351.1% |
| 2013 | $3,247 +17.3% | $29,356 +3.8% |
| 2012 | $2,769 +39.6% | $28,284 -22.2% |
| 2011 | $1,984 +93.8% | $36,365 |
| 2010 | $1,024 -41.1% | $36,365 -10% |
| 2009 | $1,738 -48.1% | $40,405 -44.4% |
| 2008 | $3,347 +1.8% | $72,729 |
| 2007 | $3,287 +83.5% | $72,729 +350% |
| 2006 | $1,791 | $16,162 |
Find assessor info on the county website
Neighborhood: 33570
Nearby homes
- $375,0004 bd3 ba1.9k sqft2431 Dakota Rock Dr, Ruskin, FL 33570Sold

- $379,1004 bd3 ba2.2k sqft2427 Dakota Rock Dr, Ruskin, FL 33570Off Market

- $352,9004 bd3 ba2.2k sqft2433 Dakota Rock Dr, Ruskin, FL 33570Off Market
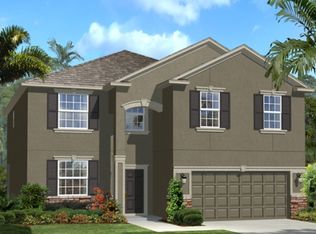
- $392,7005 bd2 ba2.8k sqft2425 Dakota Rock Dr, Ruskin, FL 33570Off Market
- $290,6004 bd2 ba1.9k sqft2324 Lawrence Hall St, Ruskin, FL 33570Off Market
- $332,1004 bd3 ba1.8k sqft2326 Lawrence Hall St, Ruskin, FL 33570Off Market
- $344,2004 bd3 ba1.8k sqft2322 Lawrence Hall St, Ruskin, FL 33570Off Market
- $315,3004 bd2 ba1.9k sqft2328 Lawrence Hall St, Ruskin, FL 33570Off Market
Nearby schools
GreatSchools rating
- 4/10Ruskin Elementary SchoolGrades: PK-5Distance: 1.5 mi
- 2/10Shields Middle SchoolGrades: 6-8Distance: 4.9 mi
- 3/10Lennard High SchoolGrades: 9-12Distance: 2.4 mi
Schools provided by the listing agent
- Elementary: Ruskin-HB
- Middle: Shields-HB
- High: Lennard-HB
Source: Stellar MLS. This data may not be complete. We recommend contacting the local school district to confirm school assignments for this home.
Get a cash offer in 3 minutes
Find out how much your home could sell for in as little as 3 minutes with a no-obligation cash offer.
Estimated market value
$332,900
Get a cash offer in 3 minutes
Find out how much your home could sell for in as little as 3 minutes with a no-obligation cash offer.
Estimated market value
$332,900
- Florida
- Hillsborough County
- Ruskin
- 33570
- 2429 DAKOTA ROCK DRIVE
Nearby cities
Nearby zip codes
Other Ruskin Topics
