Skip main navigation
Closed
  • $1,325,000

    2429 Darts Cove Way, Mount Pleasant, SC 29466

    5beds
    3,391sqft
    Single Family Residence
    Built in 2003
    0.49 Acres Lot
    $1,337,500 Zestimate®
    $391/sqft
    $7,429 Estimated rent

    Home value

    $1,337,500

    $1.27M - $1.40M

    $7,429/mo

    Zestimate® history
    Loading
    Loading...

    Owner options

    List your home for rent

    $7,429/mo

    Rent Zestimate®

    Find your next renter with Zillow Rental Manager. Plus, with online applications, you can quickly screen prospective tenants – for free.

    Learn more

    $7,429/mo

    Rent Zestimate®

    Refinance and save

    $5,966/mo

    Est. payment

    Refinancing to a lower rate could help reduce your monthly payments and save thousands over the life of the loan.

    See today's rates

    $5,966/mo

    Est. payment

    Explore your selling options

    Work with a Zillow partner agent

    Leverage their expertise and Zillow's premium Showcase listings to get your home seen by more buyers.

    Get started

    List with your own agent

    Get your home in front of millions of buyers by listing it on Zillow.

    Learn how to do it

    Sell it yourself

    Take full control of how buyers see your home on Zillow by listing For Sale by Owner (FSBO).

    List your home

    What's special

    Resort-style poolSparkling backyard poolBonus roomWooded bufferUpdated kitchenSpacious great roomPrivate half-acre lot
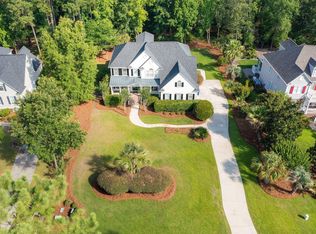
    Welcome home to this stunning 5-bedroom, 4-bath home plus bonus room in the sought-after gated community of Dunes West. Set back on a private half-acre lot with a sparkling backyard pool and wooded buffer, this home blends Lowcountry charm with modern comfort.Freshly painted from top to bottom -- walls, ceilings, trim, closets, and even the garage -- the interior feels bright, airy, and move-in ready.Inside the front door, you'll find a flexible layout featuring a formal dining room and a versatile flex space perfect for a home office, playroom, or sitting area. The open-concept main living area offers a spacious great room and an updated kitchen complete with a coffee bar area, large island with granite countertops, and stainless steel appliances.A main-level bedroom connectsto a full bath, making it ideal for a guest suite, MIL suite, or private office- plus it has its own covered entrance. Upstairs, you'll find four additional bedrooms plus a large bonus room-perfect for a media space, game room, gym, or teen retreat. The primary suite overlooks the pool and features a vaulted en suite bath with an oversized tiled shower, dual vanities, and generous closet space. Two bedrooms share a jack-and-jill style bath (each with private vanities), while another full bath serves the 4th bedroom and bonus room. Outside, the resort-style pool and lush landscaping create a private retreat ideal for entertaining or relaxing. A long driveway offers ample parking, and the oversized 2-car garage provides extra storage for a golf cart or outdoor toys. With no carpet, this home is both beautiful and practical- perfect for families and pet owners alike. This section of Dunes West features larger lots, added privacy, and a peaceful atmosphere while remaining close to everything Mt. Pleasant has to offer: 25 minutes to downtown Charleston, 15-20 minutes to Isle of Palms & Sullivan's Island, and surrounded by award-winning schools, restaurants, parks, and shopping. Dunes West amenities include championship golf, tennis (pickleball courts coming soon), fitness center and classes, resort-style pools, walking/biking trails, boat launch, private dock, and vibrant community events. Experience the best of the Lowcountry lifestyle right here in Dunes West.

    Zillow last checked:

    Listing updated:

    Listed by:

    EXP Realty LLC

    Bought with:

    Carolina One Real Estate

    Source: CTMLS,MLS#: 25030363MLS Logo

    Facts & features

    Interior

    Bedrooms & bathrooms
    • Bedrooms: 5
    • Bathrooms: 4
    • Full bathrooms: 4
    Heating
    • Central
    Cooling
    • Central Air
    Appliances
    • Laundry: Laundry Room
    Features
    • Ceiling - Cathedral/Vaulted, Ceiling - Smooth, Tray Ceiling(s), High Ceilings, Kitchen Island, Walk-In Closet(s), Ceiling Fan(s), Eat-in Kitchen, Formal Living, Entrance Foyer, In-Law Floorplan, Pantry
    • Flooring: Ceramic Tile, Luxury Vinyl
    • Windows: Window Treatments
    • Number of fireplaces: 1
    • Fireplace features: Family Room, Gas Log, One
    Interior area
    • Total structure area: 3,391
    • Total interior livable area: 3,391 sqft

    Property

    Parking
    • Total spaces: 2
    • Parking features: Garage, Attached, Garage Door Opener
    • Attached garage spaces: 2
    Features
    • Levels: Two
    • Stories: 2
    • Entry location: Ground Level
    • Patio & porch: Patio, Front Porch, Screened
    • Exterior features: Lawn Irrigation, Lawn Well, Rain Gutters, Lighting
    • Has private pool: Yes
    • Pool features: In Ground
    • Fencing: Perimeter
    Lot
    • Size: 0.49 Acres
    • Features: .5 - 1 Acre, 0 - .5 Acre, Wooded
    Details
    • Parcel number: 5940500127
    • Special conditions: Flood Insurance

    Construction

    Type & style
    • Home type: SingleFamily
    • Architectural style: Traditional
    • Property subtype: Single Family Residence
    Materials
    • Brick, Cement Siding
    • Foundation: Crawl Space
    • Roof: Architectural
    Condition
    • New construction: No
    • Year built: 2003

    Utilities & green energy

    • Sewer: Public Sewer
    • Water: Public
    • Utilities for property: Dominion Energy, Mt. P. W/S Comm

    Community & neighborhood

    Security
    • Security features: Security System
    Community
    • Community features: Boat Ramp, Clubhouse, Club Membership Available, Fitness Center, Gated, Golf, Park, Pool, RV / Boat Storage, Security, Tennis Court(s), Trash, Walk/Jog Trails
    Location
    • Region: Mount Pleasant
    • Subdivision: Dunes West

    Other

    Other facts
    • Listing terms: Cash,Conventional,FHA,VA Loan

    Price history

    DateEventPrice
    1/15/2026Sold$1,325,000-1.9%$391/sqft
    Source: CTMLS #25030363 Report a problem
    1/7/2026Contingent$1,350,000$398/sqft
    Source: eXp Realty #25030363 Report a problem
    11/13/2025Listed for sale$1,350,000+229.3%$398/sqft
    Source: CTMLS #25030363 Report a problem
    7/7/2003Sold$409,900$121/sqft
    Source: Public Record Report a problem

    Public tax history

    YearProperty taxesTax assessment
    2025$2,455 +12.3%$25,210 +15%
    2024$2,185 +4.3%$21,920
    2023$2,096 +4.2%$21,920
    2022$2,011 -9.1%$21,920
    2021$2,213 -3.3%$21,920
    2020$2,289 $21,920 +10%
    2019$2,289 $19,920
    2017$2,289 +11.8%$19,920
    2016$2,047 +5.1%$19,920 +6.2%
    2015$1,948 +1.1%$18,750
    2014$1,927 --
    2011$1,927 +26.4%--
    2010$1,524 -1.6%$15,200
    2009$1,549 +9.4%$15,200
    2008$1,416 -37.6%$15,200
    2006$2,270 -2%$15,200
    2005$2,315 -13%$15,200 +4.1%
    2004$2,661 +478.1%$14,600 +265%
    2003$460 -55.1%$4,000 -21.6%
    2002$1,025 $5,100

    Find assessor info on the county website

    Neighborhood: 29466

    Nearby schools

    GreatSchools rating
    Schools provided by the listing agent
    • Elementary: Laurel Hill Primary
    • Middle: Cario
    • High: Wando

    Source: CTMLS. This data may not be complete. We recommend contacting the local school district to confirm school assignments for this home.

    Get a cash offer in 3 minutes
    Find out how much your home could sell for in as little as 3 minutes with a no-obligation cash offer.
    Estimated market value
    $1,337,500
    Get a cash offer in 3 minutes
    Find out how much your home could sell for in as little as 3 minutes with a no-obligation cash offer.
    Estimated market value
    $1,337,500