Skip main navigation
Closed
  • $289,900

    2429 Depauw Dr, West Lafayette, IN 47906

    3beds
    1,322sqft
    Single Family Residence
    Built in 1996
    10,497 Square Feet Lot
    $301,400 Zestimate®
    $--/sqft
    $1,811 Estimated rent

    Home value

    $301,400

    $286,000 - $316,000

    $1,811/mo

    Zestimate® history
    Loading
    Loading...

    Owner options

    List your home for rent

    $1,811/mo

    Rent Zestimate®

    Find your next renter with Zillow Rental Manager. Plus, with online applications, you can quickly screen prospective tenants – for free.

    Learn more

    $1,811/mo

    Rent Zestimate®

    Refinance and save

    $1,748/mo

    Est. payment

    Refinancing to a lower rate could help reduce your monthly payments and save thousands over the life of the loan.

    See today's rates

    $1,748/mo

    Est. payment

    Explore your selling options

    Work with a Zillow partner agent

    Leverage their expertise and Zillow's premium Showcase listings to get your home seen by more buyers.

    Get started

    List with your own agent

    Get your home in front of millions of buyers by listing it on Zillow.

    Learn how to do it

    Sell it yourself

    Take full control of how buyers see your home on Zillow by listing For Sale by Owner (FSBO).

    List your home

    What's special

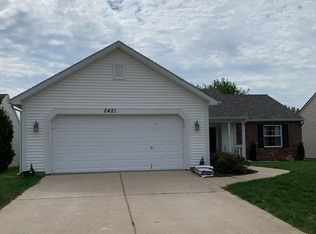
    OCT 20 Open House CANCELLED due to Accepted Offer with Buyer. Morning, midday, or evening, there is a lot to be said for a full southern exposure that overlooks an almost full acre water feature. And when you are done with your coffee mug and you return to the kitchen you will love the stone countertops and ceramic tile subway back splash that compliment the updated Delta sink fixtures. Additionally, home features all Whirlpool appliances with electric range and clothes washer and dryer are included. Other updates include new water heater last year, new roof in 2016, flooring in 2014, added Culligan water softener and water filter under kitchen sink. Summers Heating and Cooling has been servicing the HVAC spring and fall every year for five years. Further, take note of the upgraded ceramic tile in entry, kitchen and bathrooms, plus hardwood flooring in living room and the solid rear safety door replacing the original sliding glass patio door. Home was professionally cleaned for listing and carpets shampooed and deep cleaned as well in preparation for the listing.

    Zillow last checked:

    Listing updated:

    Listed by:

    Billy Brand 765-418-0387,

    F.C. Tucker/Shook

    Bought with:

    Tyler Nunnally, RB15000148

    The Real Estate Agency

    Source: IRMLS,MLS#: 202440199MLS Logo

    Facts & features

    Interior

    Bedrooms & bathrooms
    • Bedrooms: 3
    • Bathrooms: 2
    • Full bathrooms: 2
    • Main level bedrooms: 3
    Bedroom 1
    • Level: Main
    Bedroom 2
    • Level: Main
    Kitchen
    • Level: Main
    Living room
    • Level: Main
    • Area: 325
    • Dimensions: 25 x 13
    Heating
    • Natural Gas
    Cooling
    • Central Air
    Appliances
    • Included: Dishwasher, Refrigerator, Washer, Dryer-Electric, Electric Range
    • Laundry: Main Level
    Features
    • 1st Bdrm En Suite, Ceiling-9+, Ceiling Fan(s), Vaulted Ceiling(s), Walk-In Closet(s), Stone Counters, Entrance Foyer, Split Br Floor Plan, Double Vanity, Tub/Shower Combination, Main Level Bedroom Suite
    • Flooring: Hardwood, Carpet, Ceramic Tile
    • Basement: Concrete
    • Number of fireplaces: 1
    • Fireplace features: Living Room, Gas Log
    Interior area
    • Total structure area: 1,322
    • Total interior livable area: 1,322 sqft
    • Finished area above ground: 1,322
    • Finished area below ground: 0

    Property

    Parking
    • Total spaces: 2
    • Parking features: Attached, Garage Door Opener, Concrete
    • Attached garage spaces: 2
    • Has uncovered spaces: Yes
    Features
    • Levels: One
    • Stories: 1
    • Patio & porch: Patio
    • Fencing: Full,Wood
    • On waterfront: Yes
    • Waterfront features: Frontage Lot, Pond
    Lot
    • Size: 10,497 Square Feet
    • Dimensions: 60 x 175
    • Features: Sloped, Rural Subdivision
    Details
    • Parcel number: 790602454019.000023
    • Zoning: R1

    Construction

    Type & style
    • Home type: SingleFamily
    • Architectural style: Traditional
    • Property subtype: Single Family Residence
    Materials
    • Vinyl Siding, Wood Siding
    • Foundation: Slab
    • Roof: Asphalt,Shingle
    Condition
    • New construction: No
    • Year built: 1996

    Utilities & green energy

    • Sewer: Public Sewer
    • Water: Public

    Community & HOA

    Community
    • Subdivision: Carrington Estates
    Location
    • Region: West Lafayette

    Financial & listing details

    • Tax assessed value: $217,700
    • Annual tax amount: $1,231
    • Date on market: 10/16/2024
    • Listing terms: Cash,Conventional,FHA,USDA Loan,VA Loan

    Price history

    DateEventPrice
    1/25/2025Listing removed$1,800$1/sqft
    Source: Zillow Rentals Report a problem
    1/17/2025Price change$1,800-5.3%$1/sqft
    Source: Zillow Rentals Report a problem
    1/3/2025Price change$1,900-13.6%$1/sqft
    Source: Zillow Rentals Report a problem
    12/17/2024Listed for rent$2,200$2/sqft
    Source: Zillow Rentals Report a problem
    11/22/2024Sold$289,900
    Source: IRMLS #202440199 Report a problem
    10/19/2024Pending sale$289,900
    Source: IRMLS #202440199 Report a problem
    10/16/2024Listed for sale$289,900
    Source: IRMLS #202440199 Report a problem
    3/27/2014Sold--0
    Source: Agent Provided Report a problem

    Public tax history

    YearProperty taxesTax assessment
    2025$1,405 +14.1%$217,700 +3.1%
    2024$1,232 +19.4%$211,100 +8.4%
    2023$1,032 +28.2%$194,800 +19.9%
    2022$805 +16%$162,500 +15.2%
    2021$694 +12.9%$141,000
    2020$615 +16.8%--
    2019$526 +8.5%$121,200 +8.1%
    2018$485 +1.5%$112,100 +4.5%
    2017$478 $107,300 +0.3%
    2016$478 +3.4%$107,000 +6.2%
    2014$462 -70%$100,800
    2013$1,541 $100,800 +2.3%
    2012-- $98,500
    2011-- --
    2010-- $107,000 -3.9%
    2009$2,298 $111,300
    Find assessor info on the county website

    Neighborhood: 47906

    Nearby schools

    GreatSchools rating
    Schools provided by the listing agent
    • Elementary: Burnett Creek
    • Middle: Battle Ground
    • High: William Henry Harrison
    • District: Tippecanoe School Corp.

    Source: IRMLS. This data may not be complete. We recommend contacting the local school district to confirm school assignments for this home.

    Get pre-qualified for a loan
    At Zillow Home Loans, we can pre-qualify you in as little as 5 minutes with no impact to your credit score.

    An equal housing lender. NMLS #10287.