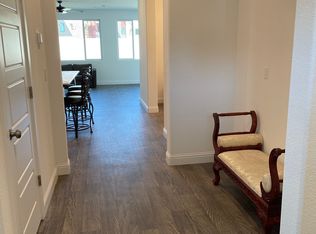
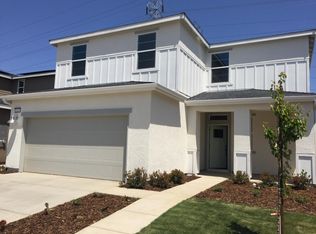
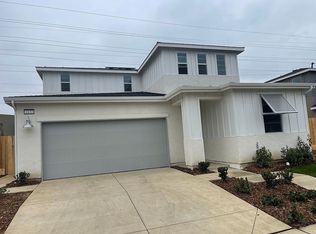
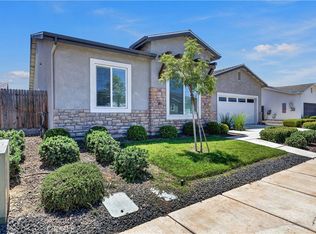
A well-maintained single-family residence situated within the Lennar community. The home includes a family room with large windows that provide ample natural light. The kitchen is fully equipped with ample cabinetry, a farmer sink on the kitchen island, quartz countertops, a walk-in pantry, and a separate dining room. The master bedroom is spacious, featuring double sinks and a walk-in closet. All bedrooms are adequately sized and include closets. The house is conveniently located near The Gateway of Yosemite'' and is undergoing development with new amenities. This home is situated close to UC Merced, Mercy Medical Center, new restaurants, and shopping centers.
For sale
$526,900
2429 Explorador Dr, Merced, CA 95340
6beds
3baths
2,621sqft
Residential, Single Family Residence
Built in 2022
9,082 Square Feet Lot
$524,000 Zestimate®
$201/sqft
$105/mo HOA
What's special
- 70 days
- 144
- 2
Zillow last checked:
Listing updated:
Listed by:
Filberto Villanueva DRE #01418106 209-261-5181,
Realty Executives of Northern
Source: Fresno MLS,MLS#: 652381Originating MLS: Fresno MLS
Facts & features
Interior
Bedrooms & bathrooms
- Bedrooms: 6
- Bathrooms: 3
Primary bedroom
- Area: 0
- Dimensions: 0 x 0
Bedroom 1
- Area: 0
- Dimensions: 0 x 0
Bedroom 2
- Area: 0
- Dimensions: 0 x 0
Bedroom 3
- Area: 0
- Dimensions: 0 x 0
Bedroom 4
- Area: 0
- Dimensions: 0 x 0
Bathroom
- Features: Tub/Shower, Shower, Tub
Dining room
- Features: Formal
- Area: 0
- Dimensions: 0 x 0
Family room
- Area: 0
- Dimensions: 0 x 0
Kitchen
- Area: 0
- Dimensions: 0 x 0
Living room
- Area: 0
- Dimensions: 0 x 0
Basement
- Area: 0
Heating
- Central
Cooling
- Central Air
Appliances
- Included: Disposal, Dishwasher, Microwave
- Laundry: Utility Room
Features
- Flooring: Carpet, Laminate, Tile
- Has fireplace: No
Interior area
- Total structure area: 2,621
- Total interior livable area: 2,621 sqft
Property
Parking
- Total spaces: 2
- Parking features: Garage - Attached
- Attached garage spaces: 2
Features
- Levels: Two
- Stories: 2
Lot
- Size: 9,082 Square Feet
- Features: Urban
Details
- Parcel number: 008480014000
Construction
Type & style
- Home type: SingleFamily
- Architectural style: Contemporary
- Property subtype: Residential, Single Family Residence
Materials
- Stucco, Wood Siding
- Foundation: Concrete
- Roof: Composition
Condition
- Year built: 2022
Utilities & green energy
- Electric: On
- Sewer: Public Sewer
- Water: Public
- Utilities for property: Public Utilities
Green energy
- Energy generation: Solar
Community & HOA
HOA
- Has HOA: Yes
- Amenities included: Playground
- HOA fee: $105 monthly
Location
- Region: Merced
Financial & listing details
- Price per square foot: $201/sqft
- Tax assessed value: $514,000
- Date on market: 7/21/2026
- Listing agreement: Exclusive Right To Sell
Estimated market value
$524,000
$498,000 - $550,000
$2,955/mo
Price history
| Date | Event | Price |
|---|---|---|
| 7/22/2026 | Pending sale | $526,900$201/sqft |
Source:  CRMLS #MC26147307 Report a problem CRMLS #MC26147307 Report a problem | ||
| 7/7/2026 | Listed for sale | $526,900-0.1%$201/sqft |
Source: CRMLS #MC26147307 Report a problem | ||
| 3/25/2022 | Sold | $527,500+3.7%$201/sqft |
Source: Public Record Report a problem | ||
| 8/30/2021 | Listing removed | -- |
Source:  Lennar Homes Report a problem Lennar Homes Report a problem | ||
| 8/19/2021 | Price change | $508,700+0.4%$194/sqft |
Source: Lennar Homes Report a problem | ||
| 8/11/2021 | Listed for sale | $506,700$193/sqft |
Source: Lennar Homes Report a problem | ||
Public tax history
| Year | Property taxes | Tax assessment |
|---|---|---|
| 2026 | -- | $514,000 -4.8% |
| 2025 | $8,768 +4.2% | $539,835 +2% |
| 2024 | $8,413 +0.9% | $529,251 +2% |
| 2023 | $8,342 +48.7% | $518,874 +93.3% |
| 2022 | $5,611 +814.8% | $268,454 +385% |
| 2021 | $613 +43.4% | $55,348 +119.3% |
| 2020 | $428 | $25,242 |
Find assessor info on the county website
Monthly payment
Est. payment
Payment breakdown
Explore the cost of this home by adjusting the details. Changes won't be saved.Climate risks
Neighborhood: 95340
Nearby schools
Schools provided by the listing agent
- Elementary: Merced
- Middle: Merced
- High: Merced
Source: Fresno MLS. This data may not be complete. We recommend contacting the local school district to confirm school assignments for this home.
Similar homes
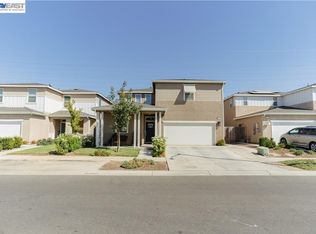
- $525,8886 bd3 ba2.6k sqft2481 Pineda Dr, Merced, CA 95340For Sale
 MLS ID #41142267, Gowthaman Gurusamy. Bay East AOR
 - $535,0003 bd2 ba2k sqft3507 Sunstone Ct, Merced, CA 95340For Sale
 MLS ID #MC26194375, Ramandeep Singh, JRP Real Estate & Mortgage. CRMLS
 - $489,0005 bd3 ba2.2k sqft2482 Valdes Dr, Merced, CA 95340For Sale
 MLS ID #DW26079389, Bhakta Thapa, Realty One Group United. CRMLS
 - $490,0004 bd2 ba2.2k sqft2462 Valverde Dr, Merced, CA 95340For Sale
 MLS ID #MC26168944, Sheril Carmona, Tinetti Realty Group. CRMLS
