
Luxury living on a large homesite that backs to trees. This plan features 3 main floor bedrooms, a spacious kitchen / dining / great room for gathering the family, and an office perfect for working from home. The kitchen includes an oversized island with quartz tops, upgraded cabinets, and upgraded appliance package w/ range hood and microwave built into the island. The kitchen is open to the great room, where you'll find a fireplace and plenty of windows for natural light. Don't miss the three car garage, covered back deck, 4 and an oversized walk out patio. The master suite includes a walk in tile shower. Premium brick and stone elevation.This beautifully crafted new home sits on a private homesite backing to mature trees, offering peaceful views and everyday privacy rarely found in new developments.
Inside, you’ll find a thoughtfully designed open floor plan with soaring ceilings, oversized windows, and high-end finishes throughout. The kitchen is built for both beauty and function, featuring custom cabinetry, quartz countertops, a large center island, and premium fixtures — perfect for entertaining or quiet mornings at home. The primary suite is a true retreat with a spa-inspired bath, walk-in closet, and serene backyard views. Additional bedrooms offer flexibility for guests, office space, or hobbies.
Step outside to a covered patio overlooking the tree line — ideal for grilling, relaxing, or simply enjoying the natural setting. Every detail of this home reflects quality craftsmanship, energy-efficient construction, and modern design trends buyers are searching for.
Stone Bridge is known for its scenic setting, walking trails, nearby parks, and easy access to shopping, dining, and downtown Washington — a community that continues to attract buyers from across Franklin County and the St. Louis region.
Built by Northern Star Homes — Washington’s hometown builder — known for exceptional craftsmanship, transparent communication, and treating every client like family. When you build with Northern Star Homes, you get local expertise, trusted quality, and a home built the right way from the start.
Enjoy your private backyard in an ideal WashMO location - Stone Bridge, by Northern Star Homes
Closed
Zillow last checked:
Listing updated:
Bought with:
Joshua A Stockstill, 2016005522
Narrative Real Estate
Source: MARIS,MLS#: 26002087 Originating MLS: Franklin County Board of REALTORS
Originating MLS: Franklin County Board of REALTORSPrice history
| Date | Event | Price |
|---|---|---|
| 6/24/2026 | Sold | -- |
Source:  MARIS #26002087 Report a problem MARIS #26002087 Report a problem | ||
| 5/3/2026 | Pending sale | $600,000$279/sqft |
Source: MARIS #26002087 Report a problem | ||
| 1/13/2026 | Contingent | $600,000$279/sqft |
Source: MARIS #26002087 Report a problem | ||
| 1/12/2026 | Listed for sale | $600,000$279/sqft |
Source: MARIS #26002087 Report a problem | ||
| 1/12/2026 | Listing removed | $600,000$279/sqft |
Source: MARIS #25056673 Report a problem | ||
| 1/11/2026 | Listed for sale | $600,000-27.3%$279/sqft |
Source: MARIS #25056673 Report a problem | ||
| 9/17/2025 | Contingent | $825,000$384/sqft |
Source: MARIS #25056673 Report a problem | ||
| 8/21/2025 | Listed for sale | $825,000$384/sqft |
Source: MARIS #25056673 Report a problem | ||
Nearby homes
- $--4 bd3 ba2.6k sqft2420 Fiddlers Close #100-STB, Washington, MO 63090Sold
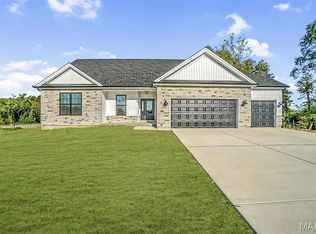
- $487,5003 bd2 ba1.7k sqft2409 Fiddlers Close Rd, Washington, MO 63090New Construction

- $623,8004 bd2 ba1.6k sqft747 Kleekamp Ln, Washington, MO 63090Off Market
- $--5 bd4 ba3.3k sqft2389 Fiddlers Close Rd #112, Washington, MO 63090Sold