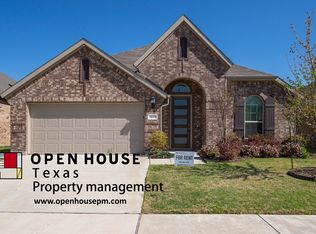
Unlock an exceptional financial advantage with this beautiful home which includes a bright and airy open-concept floor plan defined by arched doorways, neutral colors, and classic 6-panel interior doors that create a seamless flow. The gourmet kitchen is a chef's delight, boasting sleek granite countertops, a stylish subway tile backsplash, and stainless steel appliances including a recently replaced dishwasher and garbage disposal. A central island with a breakfast bar serves as a central hub, complemented by a walk-in pantry for effortless organization. Retreat to the secluded primary suite where relaxation awaits with separate vanities, a dedicated makeup area, a deep soaking tub, a separate shower, and two impressively large walk-in closets. The thoughtful split bedroom layout ensures maximum privacy for family or guests. Transition outdoors to your private backyard, featuring a huge covered patio perfect for year-round entertaining or quiet evenings under the Texas sky. For those seeking a truly effortless transition, this move-in ready home offers the added flexibility of being purchased furnished, as all interior items are fully negotiable. Residents enjoy premier community amenities including a sparkling pool, park, and scenic greenbelt, all with quick access to Highway 114 for a stress-free commute. This is an incredible opportunity to secure a modern home with a payment that makes sense in any market. Take a first-person look at this gorgeous home! Click the Virtual Tour link to see the 3D Tour!
Sold
Price Unknown
2429 Flowing Springs Dr, Fort Worth, TX 76177
3beds
1,789sqft
Single Family Residence
Built in 2019
5,401 Square Feet Lot
$339,500 Zestimate®
$--/sqft
$2,411 Estimated rent
Home value
$339,500
$323,000 - $356,000
$2,411/mo
Zestimate® history
Owner options
List your home for rent
$2,411/mo
Rent Zestimate®
Find your next renter with Zillow Rental Manager. Plus, with online applications, you can quickly screen prospective tenants – for free.
$2,411/mo
Rent Zestimate®
Refinance and save
$655/mo
Est. payment
Refinancing to a lower rate could help reduce your monthly payments and save thousands over the life of the loan.
$655/mo
Est. payment
Explore your selling options
Work with a Zillow partner agent
Leverage their expertise and Zillow's premium Showcase listings to get your home seen by more buyers.
Get startedList with your own agent
Get your home in front of millions of buyers by listing it on Zillow.
Learn how to do itSell it yourself
Take full control of how buyers see your home on Zillow by listing For Sale by Owner (FSBO).
List your homeWhat's special
Private backyardStainless steel appliancesDedicated makeup areaSleek granite countertopsThoughtful split bedroom layoutDeep soaking tubStylish subway tile backsplash
Zillow last checked:
Listing updated:
Listed by:
Russell Rhodes 0484034 972-899-5600,
Berkshire HathawayHS PenFed TX 972-899-5600
Bought with:
Amber Williams, 0754434
RJ Williams & Company RE
Source: NTREIS,MLS#: 21263625
Facts & features
Interior
Bedrooms & bathrooms
- Bedrooms: 3
- Bathrooms: 2
- Full bathrooms: 2
Primary bedroom
- Features: Dual Sinks, Double Vanity, En Suite Bathroom, Garden Tub/Roman Tub, Separate Shower, Walk-In Closet(s)
- Level: First
- Dimensions: 17 x 14
Bedroom
- Features: Split Bedrooms
- Level: First
- Dimensions: 11 x 10
Bedroom
- Features: Split Bedrooms
- Level: First
- Dimensions: 11 x 10
Breakfast room nook
- Level: First
- Dimensions: 13 x 10
Kitchen
- Features: Breakfast Bar, Built-in Features, Granite Counters, Kitchen Island, Walk-In Pantry
- Level: First
- Dimensions: 13 x 11
Living room
- Features: Fireplace
- Level: First
- Dimensions: 17 x 14
Utility room
- Features: Utility Room
- Level: First
- Dimensions: 7 x 6
Heating
- Central, Natural Gas
Cooling
- Central Air, Electric
Appliances
- Included: Dishwasher, Disposal, Gas Range, Gas Water Heater, Microwave, Vented Exhaust Fan
- Laundry: Washer Hookup, Dryer Hookup
Features
- Granite Counters, High Speed Internet, Kitchen Island, Open Floorplan, Pantry, Cable TV, Walk-In Closet(s), Wired for Sound
- Flooring: Carpet, Ceramic Tile
- Windows: Window Coverings
- Has basement: No
- Number of fireplaces: 1
- Fireplace features: Family Room, Gas Log, Gas Starter
Interior area
- Total interior livable area: 1,789 sqft
Property
Parking
- Total spaces: 2
- Parking features: Driveway, Garage Faces Front, Garage, Garage Door Opener
- Attached garage spaces: 2
Features
- Levels: One
- Stories: 1
- Patio & porch: Front Porch, Patio, Covered
- Exterior features: Rain Gutters
- Pool features: None, Community
- Fencing: Wood
Lot
- Size: 5,401 Square Feet
- Features: Landscaped, Subdivision, Sprinkler System
Details
- Parcel number: R703978
Construction
Type & style
- Home type: SingleFamily
- Architectural style: Traditional,Detached
- Property subtype: Single Family Residence
Materials
- Brick
- Foundation: Slab
- Roof: Composition
Condition
- Year built: 2019
Utilities & green energy
- Sewer: Public Sewer
- Water: Public
- Utilities for property: Sewer Available, Water Available, Cable Available
Community & HOA
Community
- Features: Park, Pool, Trails/Paths
- Subdivision: Oak Creek Trails Pha
HOA
- Has HOA: Yes
- Services included: All Facilities, Association Management
- HOA fee: $655 annually
- HOA name: Ntx Management Group
- HOA phone: 940-340-1575
Location
- Region: Fort Worth
Financial & listing details
- Tax assessed value: $363,148
- Annual tax amount: $7,045
- Date on market: 5/8/2026
- Cumulative days on market: 60 days
- Exclusions: **
Price history
| Date | Event | Price |
|---|---|---|
| 7/31/2026 | Sold | -- |
Source: NTREIS #21263625 Report a problem | ||
| 7/15/2026 | Pending sale | $335,000$187/sqft |
Source: NTREIS #21263625 Report a problem | ||
| 7/8/2026 | Contingent | $335,000$187/sqft |
Source: NTREIS #21263625 Report a problem | ||
| 6/10/2026 | Price change | $335,000-1.5%$187/sqft |
Source: NTREIS #21263625 Report a problem | ||
| 5/8/2026 | Listed for sale | $340,000$190/sqft |
Source: NTREIS #21263625 Report a problem | ||
Public tax history
| Year | Property taxes | Tax assessment |
|---|---|---|
| 2025 | $2,063 -38% | $363,148 +6.5% |
| 2024 | $3,327 +16% | $341,121 +10% |
| 2023 | $2,869 -22.2% | $310,110 +10% |
| 2022 | $3,686 +3.1% | $281,918 +10% |
| 2021 | $3,574 +5.5% | $256,289 +7.2% |
| 2020 | $3,386 +693.8% | $239,010 +821.9% |
| 2019 | $427 -42.4% | $25,927 -40% |
| 2018 | $741 | $43,212 |
Find assessor info on the county website
Neighborhood: 76177
Nearby homes
- $356,1003 bd2 ba2k sqft2433 Flowing Springs Dr, Fort Worth, TX 76177Off Market
- $354,1003 bd2 ba1.9k sqft2425 Flowing Springs Dr, Fort Worth, TX 76177Off Market
- $--3 bd2 ba1.9k sqft2437 Flowing Springs Dr, Fort Worth, TX 76177Sold

- $419,9004 bd2 ba2.8k sqft2421 Flowing Springs Dr, Fort Worth, TX 76177Off Market
- $327,6003 bd2 ba1.6k sqft2441 Flowing Springs Dr, Fort Worth, TX 76177Off Market
- $420,500-- bd-- ba3k sqft2428 Flowing Springs Dr, Roanoke, TX 76177Off Market
- $327,6003 bd2 ba1.8k sqft2424 Flowing Springs Dr, Roanoke, TX 76177Off Market
- $352,0003 bd2 ba1.8k sqft2424 Flowing Springs Dr, Fort Worth, TX 76177Off Market
Nearby schools
GreatSchools rating
- 5/10W R Hatfield Elementary SchoolGrades: PK-5Distance: 2 mi
- 7/10Gene Pike Middle SchoolGrades: 6-8Distance: 0.8 mi
- 5/10Northwest High SchoolGrades: 9-12Distance: 0.7 mi
Schools provided by the listing agent
- Elementary: Hatfield
- Middle: Pike
- High: Northwest
- District: Northwest ISD
Source: NTREIS. This data may not be complete. We recommend contacting the local school district to confirm school assignments for this home.
Get a cash offer in 3 minutes
Find out how much your home could sell for in as little as 3 minutes with a no-obligation cash offer.
Estimated market value
$339,500
Get a cash offer in 3 minutes
Find out how much your home could sell for in as little as 3 minutes with a no-obligation cash offer.
Estimated market value
$339,500
- Texas
- Denton County
- Fort Worth
- 76177
- 2429 Flowing Springs Dr
Nearby cities
Nearby neighborhoods
Nearby zip codes
Other Fort Worth Topics
