Skip main navigation
Active
  • Price cut: $15.1K (7/16)
    $464,900

    2429 Glyncastle Way, Gastonia, NC 28056

    6beds
    3,180sqft
    : 
    Loading
    Get pre-qualified
    Single Family Residence
    Built in 2007
    0.43 Acres Lot
    $460,200 Zestimate®
    $146/sqft
    $45/mo HOA

    What's special

    Fully fenced yardPrivate backyard oasisFull-brick beautyExtended patio
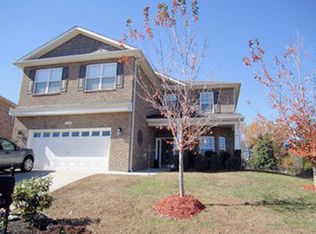
    Welcome home to a stunning full-brick beauty in the sought-after Kinmere / Kinmere Farms community — sitting on one of the largest level lots in the neighborhood at 0.43 acres! Offering 5 generous bedrooms plus an enormous 6th bedroom/bonus room, this home has room for everyone. The freshly painted open-concept main living area flows seamlessly from the cozy fireplace in the living room to the updated kitchen featuring gleaming quartz countertops — a chef's dream made for entertaining. The main-level primary suite offers ultimate convenience and privacy, while upstairs the oversized bedrooms boast huge closets with more than enough room for the whole family and then some. The massive bonus room provides endless flexibility — think media room, playroom, gym, or remote workspace. Step outside and discover your private backyard oasis: a fully fenced yard, extended patio, and charming pergola surrounded by lush green space that's truly rare to find at this price. Whether you're hosting summer gatherings or simply enjoying the fresh air, this outdoor space delivers. Kinmere features beautiful homes, a community pool, walking trails, clubhouse, playground, and sidewalks throughout. Families will love the exceptional educational options nearby — Gaston County's top-ranked private schools plus robust school choice through 17 magnet schools and academies spanning STEAM, performing arts, leadership, healthcare, and academically gifted programs.
    84 days
    |
    374
    |
    23
    |

    Zillow last checked:

    Listing updated:

    Listed by:

    Denise OFarrell denise@dublin.com,

    ProStead Realty

    Source: Canopy MLS as distributed by MLS GRID,MLS#: 4374292MLS Logo

    Loading...

      Facts & features

      Interior

      Bedrooms & bathrooms
      • Bedrooms: 6
      • Bathrooms: 4
      • Full bathrooms: 3
      • 1/2 bathrooms: 1
      • Main level bedrooms: 1
      Primary bedroom
      • Level: Main
      Bedroom s
      • Level: Upper
      Bedroom s
      • Level: Upper
      Bedroom s
      • Level: Upper
      Bedroom s
      • Level: Upper
      Bathroom half
      • Level: Main
      Bathroom full
      • Level: Main
      Bathroom full
      • Level: Upper
      Bathroom full
      • Level: Upper
      Other
      • Level: Upper
      Dining area
      • Level: Main
      Kitchen
      • Level: Main
      Living room
      • Level: Main
      Heating
      • Central, Forced Air, Natural Gas
      Cooling
      • Ceiling Fan(s), Central Air, Electric
      Appliances
      • Included: Dishwasher, Disposal, Electric Range, Electric Water Heater, Microwave
      • Laundry: Laundry Room
      Features
      • Open Floorplan, Pantry, Walk-In Closet(s)
      • Has basement: No
      • Attic: Pull Down Stairs
      • Fireplace features: Den, Family Room, Gas Log
      Interior area
      • Total structure area: 3,180
      • Total interior livable area: 3,180 sqft
      • Finished area above ground: 3,180
      • Finished area below ground: 0

      Property

      Parking
      • Total spaces: 2
      • Parking features: Attached Garage, Garage Door Opener, Garage Faces Front, Garage on Main Level
      • Attached garage spaces: 2
      Features
      • Levels: Two
      • Stories: 2
      • Patio & porch: Patio
      • Pool features: Community
      • Fencing: Fenced
      Lot
      • Size: 0.43 Acres
      • Dimensions: 60*244*87*33*196
      • Features: Level, Wooded
      Details
      • Parcel number: 214344
      • Zoning: R2
      • Special conditions: Standard

      Construction

      Type & style
      • Home type: SingleFamily
      • Property subtype: Single Family Residence
      Materials
      • Brick Full
      • Foundation: Slab
      Condition
      • New construction: No
      • Year built: 2007

      Utilities & green energy

      • Sewer: Public Sewer
      • Water: City
      • Utilities for property: Cable Available, Electricity Connected

      Community & HOA

      Community
      • Features: Clubhouse, Playground
      • Subdivision: Kinmere
      HOA
      • Has HOA: Yes
      • HOA fee: $136 quarterly
      • HOA name: Hawthorne Mgt
      • HOA phone: 704-377-0114
      Location
      • Region: Gastonia

      Financial & listing details

      • Price per square foot: $146/sqft
      • Tax assessed value: $417,620
      • Annual tax amount: $4,464
      • Date on market: 4/25/2026
      • Cumulative days on market: 85 days
      • Listing terms: Cash,Conventional,FHA,VA Loan
      • Exclusions: Security Cameras
      • Electric utility on property: Yes
      • Road surface type: Concrete, Paved

        Estimated market value

        $460,200

        $437,000 - $483,000

        $2,866/mo

        Price history

        DateEventPrice
        7/16/2026Price change$464,900-3.1%$146/sqft
        Source: Canopy MLS as distributed by MLS GRID #4374292 Report a problem
        5/28/2026Price change$480,000-4%$151/sqft
        Source: Canopy MLS as distributed by MLS GRID #4374292 Report a problem
        4/25/2026Listed for sale$500,000+94.6%$157/sqft
        Source: Canopy MLS as distributed by MLS GRID #4374292 Report a problem
        10/29/2008Sold$257,000$81/sqft
        Source: Public Record Report a problem

        Public tax history

        YearProperty taxesTax assessment
        2025$4,464 $419,230 +0.4%
        2024$4,464 -1%$417,620
        2023$4,510 +31.7%$417,620 +62.2%
        2022$3,425 -1.5%$257,500
        2021$3,476 $257,500
        2020$3,476 -0.7%$257,500
        2019$3,502 +1%$257,500 +4%
        2018$3,466 $247,595
        2017$3,466 $247,595
        2016$3,466 $247,595 +1.4%
        2014$3,466 $244,210
        2012-- $244,210
        2011-- $244,210 0%
        2010-- $244,219
        2009-- $244,219
        2008-- $244,219
        Find assessor info on the county website

        Monthly payment

        Est. payment

        Payment breakdown

        Explore the cost of this home by adjusting the details. Changes won't be saved.
        All calculations are estimates and provided by Zillow, Inc. for informational purposes only. Actual amounts may vary.
        HOA fees may include property taxes on listings classified as Co-Ops. Contact the listing agent and/or owner for fee details.
        Mortgage interest rates are dependent on a number of factors, including credit score, down payment, and repayment length. Interest rate data provided by Zillow Group Marketplace, Inc. as of 1/1/1970 from various mortgage lenders with which we have lead or other similar arrangements; the Estimated Payment is an average of those rates.
        See how much you could borrow to make a competitive offer.

        Climate risks

        Neighborhood: 28056

        Getting around

        4 / 100
        Car-Dependent
        15 / 100
        Somewhat Bikeable

        Nearby schools

        GreatSchools rating
        Schools provided by the listing agent
        • Elementary: W.A. Bess
        • Middle: Cramerton
        • High: Forestview

        Source: Canopy MLS as distributed by MLS GRID. This data may not be complete. We recommend contacting the local school district to confirm school assignments for this home.

        A local agent can set up tours, give advice and negotiate with sellers.

        Browse local experts

        Similar homes