Stunning updates in this lovingly maintained home nestled in the highly sought-after Oakridge community of Garland. Known for its strong sense of community, gorgeous landscaping, mature trees, and the scenic Duck Creek Golf Course. This beautiful home offers outstanding curb appeal with lush landscaping and an unbeatable location within walking distance to the golf course. Step inside to gleaming hardwood floors, vaulted ceilings with striking wood beams, and a spacious living room anchored by a stunning stone fireplace with fire glass, creating a warm yet sophisticated focal point. The living room flows seamlessly into a dedicated dining area, perfect for entertaining. The beautifully updated kitchen features a bright box window ideal for displaying plants or growing herbs, professionally updated cabinetry, granite countertops, and stainless steel appliances including a double oven. It offers abundant prep space and a breakfast bar overlooking a nook for casual dining, showcasing wood beams and views of the landscaped side yard and patio. Thoughtful lighting throughout, including recessed, track, and under-cabinet lighting, sets the perfect ambiance. The oversized primary suite boasts a fully remodeled (2025) spa-like bath with a new frameless shower, soaking tub, updated plumbing fixtures and windows, along with a large walk-in closet. Two additional bedrooms share an equally impressive updated hall bath. Step outside to the landscaped backyard designed for enjoyment, featuring a large covered patio and pergola with patio lighting. The spacious yard offers plenty of room for play and outdoor living. Fantastic location just minutes from the Holford Rec Center, with nearby parks, dining, and shopping. Convenient access to major highways including President George Bush Turnpike, 635, 75, and Highway 78 makes commuting a breeze! This is truly a must-see home!
Sold
Price Unknown
2429 Golden Oaks Dr, Garland, TX 75044
3beds
1,796sqft
Single Family Residence
Built in 1982
8,624 Square Feet Lot
$388,800 Zestimate®
$--/sqft
$2,344 Estimated rent
Home value
$388,800
$358,000 - $424,000
$2,344/mo
Zestimate® history
Owner options
List your home for rent
$2,344/mo
Rent Zestimate®
Find your next renter with Zillow Rental Manager. Plus, with online applications, you can quickly screen prospective tenants – for free.
$2,344/mo
Rent Zestimate®
Refinance and save
Refinancing to a lower rate could help reduce your monthly payments and save thousands over the life of the loan.
Explore your selling options
Work with a Zillow partner agent
Leverage their expertise and Zillow's premium Showcase listings to get your home seen by more buyers.
Get startedList with your own agent
Get your home in front of millions of buyers by listing it on Zillow.
Learn how to do itSell it yourself
Take full control of how buyers see your home on Zillow by listing For Sale by Owner (FSBO).
List your homeWhat's special
Gleaming hardwood floorsProfessionally updated cabinetryGranite countertopsDedicated dining areaBeautifully updated kitchenLarge walk-in closetOutstanding curb appeal
Zillow last checked:
Listing updated:
Listed by:
Denise Bauer 0618374 817-781-8242,
Keller Williams Realty DPR 972-732-6000
Bought with:
Randall Cass, 0684090
Redfin Corporation
Source: NTREIS,MLS#: 21227236
Facts & features
Interior
Bedrooms & bathrooms
- Bedrooms: 3
- Bathrooms: 2
- Full bathrooms: 2
Primary bedroom
- Features: Ceiling Fan(s), En Suite Bathroom, Garden Tub/Roman Tub, Separate Shower, Walk-In Closet(s)
- Level: First
- Dimensions: 15 x 12
Bedroom
- Features: Ceiling Fan(s), Split Bedrooms
- Level: First
- Dimensions: 12 x 14
Bedroom
- Features: Ceiling Fan(s), Split Bedrooms
- Level: First
- Dimensions: 11 x 11
Primary bathroom
- Features: Dual Sinks, En Suite Bathroom, Garden Tub/Roman Tub, Separate Shower
- Level: First
- Dimensions: 1 x 1
Breakfast room nook
- Level: First
- Dimensions: 10 x 10
Dining room
- Level: First
- Dimensions: 11 x 11
Other
- Features: Dual Sinks
- Level: First
- Dimensions: 6 x 11
Kitchen
- Features: Breakfast Bar, Built-in Features, Eat-in Kitchen, Granite Counters, Stone Counters
- Level: First
- Dimensions: 11 x 11
Living room
- Features: Ceiling Fan(s), Fireplace
- Level: First
- Dimensions: 18 x 15
Utility room
- Features: Built-in Features
- Level: First
- Dimensions: 5 x 6
Heating
- Central, Natural Gas
Cooling
- Central Air, Ceiling Fan(s), Electric
Appliances
- Included: Double Oven, Dishwasher, Electric Cooktop, Electric Oven, Disposal
Features
- Decorative/Designer Lighting Fixtures, Eat-in Kitchen, Granite Counters, Vaulted Ceiling(s), Walk-In Closet(s)
- Flooring: Hardwood, Tile
- Windows: Window Coverings
- Has basement: No
- Number of fireplaces: 1
- Fireplace features: Gas, Living Room, Stone
Interior area
- Total interior livable area: 1,796 sqft
Property
Parking
- Total spaces: 2
- Parking features: Driveway, Garage, Garage Door Opener, Garage Faces Rear
- Attached garage spaces: 2
Features
- Levels: One
- Stories: 1
- Patio & porch: Patio, Side Porch, Covered
- Exterior features: Rain Gutters, Storage
- Pool features: None
- Fencing: Wood
Lot
- Size: 8,624 Square Feet
- Features: Back Yard, Interior Lot, Lawn, Landscaped, Subdivision, Sprinkler System, Few Trees
Details
- Additional structures: Shed(s)
- Parcel number: 26421580050270000
Construction
Type & style
- Home type: SingleFamily
- Architectural style: Traditional,Detached
- Property subtype: Single Family Residence
Materials
- Brick
- Foundation: Slab
- Roof: Composition
Condition
- Year built: 1982
Utilities & green energy
- Sewer: Public Sewer
- Water: Public
- Utilities for property: Sewer Available, Water Available
Community & HOA
Community
- Features: Golf, Curbs, Sidewalks
- Security: Security System Owned, Smoke Detector(s)
- Subdivision: Oakridge 01
HOA
- Has HOA: No
Location
- Region: Garland
Financial & listing details
- Tax assessed value: $352,190
- Annual tax amount: $8,434
- Date on market: 4/2/2026
- Cumulative days on market: 21 days
- Listing terms: Cash,Conventional,FHA,VA Loan
Price history
| Date | Event | Price |
|---|---|---|
| 5/14/2026 | Sold | -- |
Source: NTREIS #21227236 Report a problem | ||
| 5/8/2026 | Pending sale | $399,900$223/sqft |
Source: NTREIS #21227236 Report a problem | ||
| 4/23/2026 | Contingent | $399,900$223/sqft |
Source: NTREIS #21227236 Report a problem | ||
| 4/2/2026 | Listed for sale | $399,900$223/sqft |
Source: NTREIS #21227236 Report a problem | ||
Public tax history
| Year | Property taxes | Tax assessment |
|---|---|---|
| 2025 | $740 +11.8% | $352,190 |
| 2024 | $662 +9.1% | $352,190 +20.1% |
| 2023 | $607 | $293,270 |
Find assessor info on the county website
Neighborhood: Oakridge
Nearby homes
- $395,2003 bd2 ba2.4k sqft2433 Golden Oaks Dr, Garland, TX 75044Off Market
- $391,6003 bd3 ba1.8k sqft2425 Golden Oaks Dr, Garland, TX 75044Off Market
- $396,9003 bd2 ba2k sqft3218 Bending Oaks Trl, Garland, TX 75044Off Market
- $441,9004 bd2 ba2.3k sqft3222 Bending Oaks Trl, Garland, TX 75044Off Market
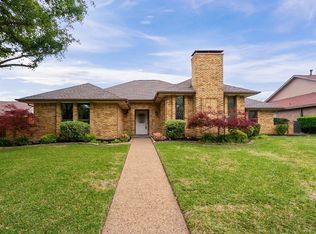
- $389,8003 bd2 ba2k sqft2501 Golden Oaks Dr, Garland, TX 75044Off Market
- $406,5004 bd2 ba2.4k sqft2421 Golden Oaks Dr, Garland, TX 75044Off Market
- $407,5003 bd2 ba2k sqft3226 Bending Oaks Trl, Garland, TX 75044Off Market
- $393,5003 bd2 ba2.3k sqft3214 Bending Oaks Trl, Garland, TX 75044Off Market
Nearby schools
GreatSchools rating
- 5/10Davis Elementary SchoolGrades: PK-5Distance: 0.7 mi
- 7/10Jackson Technology CenterGrades: 6-8Distance: 0.9 mi
- 7/10North Garland High SchoolGrades: 9-12Distance: 1.2 mi
Schools provided by the listing agent
- District: Garland ISD
Source: NTREIS. This data may not be complete. We recommend contacting the local school district to confirm school assignments for this home.
Get a cash offer in 3 minutes
Find out how much your home could sell for in as little as 3 minutes with a no-obligation cash offer.
Estimated market value
$388,800
Get a cash offer in 3 minutes
Find out how much your home could sell for in as little as 3 minutes with a no-obligation cash offer.
Estimated market value
$388,800
- Texas
- Dallas County
- Garland
- 75044
- Oakridge
- 2429 Golden Oaks Dr
Nearby cities
Nearby neighborhoods
Nearby zip codes
Other Garland Topics
