Spacious 3-Bedroom Home with Two Living Areas & Sunroom! This well-maintained 3-bedroom, 2.5 bath home offers generous living space, warm finishes, and a flexible layout suited for a variety of lifestyles. Located in a desirable Ponca City neighborhood, it features multiple living areas, fireplace, quality flooring, and an inviting sunroom perfect for year-round enjoyment. Formal living room or dining room, flexible space to fit your needs. A build in desk in the eat in kitchen and an abundance of cabinets. The combination of wood flooring, travertine tile, and multiple living spaces create a home that feels both inviting and refined. The heated sunroom adds valuable year-round living space, while the eat-in kitchen and flexible formal room make everyday living easy and enjoyable.
For sale
Price cut: $7K (8/27)
$228,000
2429 Kingston Rd, Ponca City, OK 74604
3beds
2,252sqft
Single Family Residence, Residential
Built in 1977
9,365 Square Feet Lot
$223,100 Zestimate®
$101/sqft
$-- HOA
What's special
Quality flooringAbundance of cabinetsFlexible formal room
- 55 days
- 565
- 31
Zillow last checked:
Listing updated:
Listed by:
Donna Reid,
Coldwell Banker Heritage, REALTORS,
Ryan Reid,
Coldwell Banker Heritage, REALTORS
Source: North Central BOR (OK),MLS#: 41369
Facts & features
Interior
Bedrooms & bathrooms
- Bedrooms: 3
- Bathrooms: 3
- Full bathrooms: 2
- 1/2 bathrooms: 1
Rooms
- Room types: Sunroom
Dining room
- Features: Formal, Kit/Din Combo
Heating
- Central, Electric
Cooling
- Electric
Appliances
- Included: Freestand O/R, Dishwasher, Disposal
- Laundry: In Unit
Features
- Ceiling Fan(s), Shower, Tub/Shower
- Flooring: Some Carpets, Hardwood, Tile, Concrete
- Doors: Storm Door(s)
- Windows: Storm Window(s), Vinyl/Replacement Window, Shades/Blinds
- Has fireplace: Yes
- Fireplace features: Yes, Gas Starter, Living Room
Interior area
- Total structure area: 2,252
- Total interior livable area: 2,252 sqft
Property
Parking
- Total spaces: 2
- Parking features: Attached, Garage Door Opener, Opener Control(s)
- Attached garage spaces: 2
Features
- Levels: One
- Exterior features: Central Entry
- Fencing: Chain Link
Lot
- Size: 9,365 Square Feet
- Dimensions: 9365 Sq Ft
- Features: Trees, Interior Lot
Details
- Parcel number: 360008048
Construction
Type & style
- Home type: SingleFamily
- Architectural style: Traditional
- Property subtype: Single Family Residence, Residential
Materials
- Brick/Frame
- Roof: Composition
Condition
- 41 or More
- New construction: No
- Year built: 1977
Utilities & green energy
- Sewer: Public Sewer
- Water: Public
- Utilities for property: Natural Gas Connected, Electricity Connected
Community & HOA
Community
- Security: Smoke Detector(s)
- Subdivision: Northgate
Location
- Region: Ponca City
Financial & listing details
- Price per square foot: $101/sqft
- Tax assessed value: $163,372
- Annual tax amount: $1,810
- Date on market: 8/1/2026
- Listing terms: Cash,Conventional,FHA,VA Loan,Rural Development
- Electric utility on property: Yes
Estimated market value
$223,100
$212,000 - $234,000
$2,046/mo
Price history
| Date | Event | Price |
|---|---|---|
| 8/27/2026 | Price change | $228,000-3%$101/sqft |
Source: North Central BOR (OK) #41369 Report a problem | ||
| 8/1/2026 | Listed for sale | $235,000+63.2%$104/sqft |
Source: North Central BOR (OK) #41369 Report a problem | ||
| 1/28/2015 | Sold | $144,000-2.7%$64/sqft |
Source: Public Record Report a problem | ||
| 10/25/2014 | Listed for sale | $148,000$66/sqft |
Source: Coldwell Banker Heritage, Realtors #32079 Report a problem | ||
| 7/25/2014 | Listing removed | $148,000$66/sqft |
Source: Coldwell Banker Heritage, Realtors #32079 Report a problem | ||
| 7/5/2014 | Listed for sale | $148,000+6.4%$66/sqft |
Source: Coldwell Banker Heritage, Realtors #32079 Report a problem | ||
| 8/1/2008 | Sold | $139,075+15.9%$62/sqft |
Source: Public Record Report a problem | ||
| 6/7/2005 | Sold | $120,000$53/sqft |
Source: Public Record Report a problem | ||
Public tax history
| Year | Property taxes | Tax assessment |
|---|---|---|
| 2025 | $1,718 +6% | $17,971 +5% |
| 2024 | $1,620 -1.8% | $17,115 |
| 2023 | $1,650 +11.7% | $17,115 +10.2% |
| 2022 | $1,477 -0.5% | $15,524 |
| 2021 | $1,485 +1% | $15,524 |
| 2020 | $1,470 +2.8% | $15,524 +3.7% |
| 2019 | $1,430 -6% | $14,967 -3.6% |
| 2017 | $1,521 -3% | $15,520 -2% |
| 2016 | $1,569 +23.3% | $15,841 +14.9% |
| 2015 | $1,272 +1.3% | $13,788 -0.5% |
| 2014 | $1,255 +1.9% | $13,862 -1.3% |
| 2013 | $1,232 -7.3% | $14,050 -2.2% |
| 2012 | $1,329 +3% | $14,368 +0.8% |
| 2011 | $1,291 +0.1% | $14,251 -1.1% |
| 2010 | $1,289 -12.6% | $14,407 -6.1% |
| 2009 | $1,475 +0.5% | $15,345 |
| 2008 | $1,468 +30% | $15,345 +30.9% |
| 2007 | $1,129 | $11,720 |
Find assessor info on the county website
Monthly payment
Est. payment
Payment breakdown
Explore the cost of this home by adjusting the details. Changes won't be saved.Climate risks
Neighborhood: 74604
Nearby schools
Schools provided by the listing agent
- Elementary: Trout
- Middle: East & West
- High: Po Hi
Source: North Central BOR (OK). This data may not be complete. We recommend contacting the local school district to confirm school assignments for this home.
Similar homes
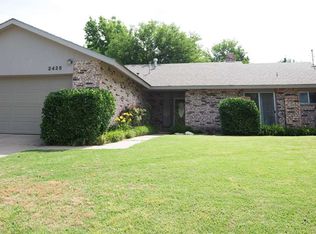
- $253,9003 bd3 ba2.4k sqft2205 Cardinal Rd, Ponca City, OK 74604For Sale
 MLS ID #41448, Morgan King. North Central BOR (OK)
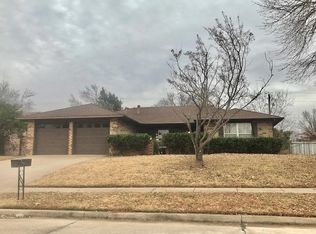
 - $255,0004 bd2 ba1.9k sqft2400 Kingston Rd, Ponca City, OK 74604For Sale
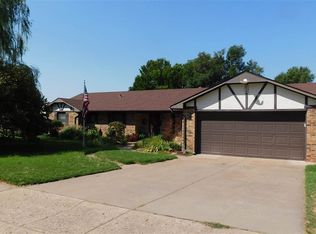 MLS ID #41424, Frances Coonrod. North Central BOR (OK)
 - $249,0004 bd3 ba2k sqft1612 Meadowbrook Dr, Ponca City, OK 74604For Sale
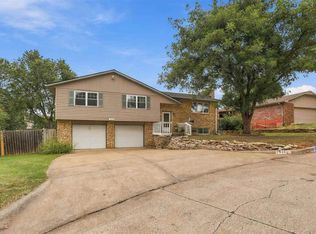 MLS ID #41367, Jerry Doerksen. North Central BOR (OK)
 - $260,0004 bd3 ba2.7k sqft2208 El Camino St, Ponca City, OK 74604For Sale
 MLS ID #40987, Brooke Dewitt. North Central BOR (OK)
