Welcome to 2429 Kirk Lane - A stunning Williamscraft Craftsman-Style Home (Just freshly painted white interior 12/18) in the Heart of Kennesaw, Georgia This expansive 7-bedroom, 5-bathroom residence blends timeless craftsmanship with modern luxury, offering an exceptional living experience in one of Kennesaw's most desirable communities. Situated on a beautifully mature landscaped lot, this home features a saltwater pool, spacious backyard, and exterior landscape lighting that highlights the architecture and enhances outdoor ambiance from dusk to dawn. Whether you're relaxing poolside or enjoying an evening gathering, the lighting creates a warm, inviting atmosphere across the yard, walkways, and covered patio areas. A gorgeous covered front porch welcomes guests into a double foyer designed by Wilmont Williams, opening into a thoughtfully designed open-concept living space. The main level showcases rich hardwood flooring and detailed crown molding throughout. The elegant formal dining room seats 12+ and flows seamlessly into the living room, which features vaulted ceilings, custom built-in bookcases, and a stacked stone fireplace with views of the covered rear porch and beautifully lit backyard. The gourmet kitchen is equipped with modern Jenn-Air appliances, Light custom cabinetry, granite countertops, and both a breakfast bar and eat-in area-ideal for cooking and entertaining. The primary suite on the main level includes a luxurious porcelain-tiled shower, whirlpool tub, custom walk-in closet, and direct access to the rear covered porch. An additional bedroom with en-suite bath and a dedicated office complete the main level. Upstairs, you'll find four generously sized bedrooms, including a Jack-and-Jill bathroom, a private en-suite, and a flexible bonus space perfect for a home gym, additional office, or guest retreat. The fully finished terrace level is an entertainer's dream, featuring 10'+ ceilings, elegant crown molding, hardwood floors, and a custom-built bar with an ice maker, dishwasher, multiple refrigerators, and keg tap. Additional highlights include a recreational space with pool table and arcade games, an impressive wine cellar, a spacious bedroom with a full bath, ample storage, and a dedicated workshop. The backyard oasis is perfect for relaxation or entertaining, complete with a saltwater pool, hot tub, raised garden beds, green space, and strategically placed exterior lighting that enhances the overall ambiance well into the evening hours. Located near Kennesaw Mountain National Battlefield Park, downtown Marietta, Marietta Country Club, and a variety of dining, shopping, and recreation options, this home offers the perfect balance of functionality and luxury living.
Closed
$1,290,000
2429 Kirk Ln NW, Kennesaw, GA 30152
7beds
7,158sqft
Single Family Residence, Residential
Built in 2004
0.46 Acres Lot
$1,271,300 Zestimate®
$180/sqft
$7,041 Estimated rent
Home value
$1,271,300
$1.18M - $1.37M
$7,041/mo
Zestimate® history
Owner options
List your home for rent
$7,041/mo
Rent Zestimate®
Find your next renter with Zillow Rental Manager. Plus, with online applications, you can quickly screen prospective tenants – for free.
$7,041/mo
Rent Zestimate®
Refinance and save
$8,808/mo
Est. payment
Refinancing to a lower rate could help reduce your monthly payments and save thousands over the life of the loan.
$8,808/mo
Est. payment
Explore your selling options
Work with a Zillow partner agent
Leverage their expertise and Zillow's premium Showcase listings to get your home seen by more buyers.
Get startedList with your own agent
Get your home in front of millions of buyers by listing it on Zillow.
Learn how to do itSell it yourself
Take full control of how buyers see your home on Zillow by listing For Sale by Owner (FSBO).
List your homeWhat's special
Zillow last checked:
Listing updated:
Listed by:
ANDREW TURNER,
Ansley Real Estate 678-447-2340,
Suzie Crowe,
Ansley Real Estate
Bought with:
Katrina Drake, 377168
Atlanta Communities
Source: FMLS GA,MLS#: 7672945
Facts & features
Interior
Bedrooms & bathrooms
- Bedrooms: 7
- Bathrooms: 7
- Full bathrooms: 5
- 1/2 bathrooms: 2
- Main level bathrooms: 2
- Main level bedrooms: 2
Rooms
- Room types: Bonus Room, Exercise Room, Game Room, Workshop
Primary bedroom
- Features: Master on Main, Oversized Master, Split Bedroom Plan
- Level: Master on Main, Oversized Master, Split Bedroom Plan
Bedroom
- Features: Master on Main, Oversized Master, Split Bedroom Plan
Primary bathroom
- Features: Double Vanity, Separate His/Hers, Separate Tub/Shower, Whirlpool Tub
Dining room
- Features: Seats 12+, Separate Dining Room
Kitchen
- Features: Breakfast Bar, Breakfast Room, Cabinets White, Eat-in Kitchen, Kitchen Island, Pantry Walk-In, Stone Counters, View to Family Room
Heating
- Central, Forced Air, Zoned
Cooling
- Ceiling Fan(s), Central Air, Zoned
Appliances
- Included: Dishwasher, Disposal, Double Oven, Gas Cooktop, Gas Water Heater, Microwave, Range Hood, Refrigerator, Washer
- Laundry: In Hall, Main Level
Features
- Bookcases, Cathedral Ceiling(s), Coffered Ceiling(s), Crown Molding, Entrance Foyer 2 Story, High Ceilings 10 ft Main, High Speed Internet, Recessed Lighting, Tray Ceiling(s), Walk-In Closet(s)
- Flooring: Carpet, Ceramic Tile, Hardwood
- Windows: Double Pane Windows
- Basement: Daylight,Finished,Finished Bath,Walk-Out Access
- Number of fireplaces: 1
- Fireplace features: Factory Built, Gas Log, Living Room, Stone
- Common walls with other units/homes: No Common Walls
Interior area
- Total structure area: 7,158
- Total interior livable area: 7,158 sqft
- Finished area above ground: 5,050
- Finished area below ground: 1,825
Property
Parking
- Total spaces: 3
- Parking features: Attached, Driveway, Garage, Garage Door Opener, Garage Faces Side, Kitchen Level, Level Driveway
- Attached garage spaces: 3
- Has uncovered spaces: Yes
Accessibility
- Accessibility features: None
Features
- Levels: Three Or More
- Patio & porch: Covered, Deck, Front Porch, Rear Porch, Screened
- Exterior features: Garden, Gas Grill, Lighting, Storage, No Dock
- Pool features: Gunite, Heated, In Ground, Salt Water
- Has spa: Yes
- Spa features: Bath, Private
- Fencing: Back Yard,Wrought Iron
- Has view: Yes
- View description: Trees/Woods
- Waterfront features: None
- Body of water: None
Lot
- Size: 0.46 Acres
- Features: Back Yard, Front Yard, Landscaped, Level, Sprinklers In Front, Sprinklers In Rear
Details
- Additional structures: Workshop
- Parcel number: 20028001050
- Other equipment: Irrigation Equipment
- Horse amenities: None
Construction
Type & style
- Home type: SingleFamily
- Architectural style: Craftsman
- Property subtype: Single Family Residence, Residential
Materials
- HardiPlank Type, Stone
- Foundation: Concrete Perimeter
- Roof: Composition
Condition
- Resale
- New construction: No
- Year built: 2004
Utilities & green energy
- Electric: 110 Volts
- Sewer: Public Sewer
- Water: Public
- Utilities for property: Cable Available, Electricity Available, Natural Gas Available, Sewer Available, Water Available
Green energy
- Energy efficient items: HVAC
- Energy generation: None
Community & HOA
Community
- Features: None
- Security: Security System Leased
- Subdivision: Kirk Farms
HOA
- Has HOA: Yes
- HOA fee: $500 annually
Location
- Region: Kennesaw
Financial & listing details
- Price per square foot: $180/sqft
- Tax assessed value: $952,390
- Annual tax amount: $3,691
- Date on market: 10/28/2025
- Cumulative days on market: 209 days
- Listing terms: Cash,Conventional
- Electric utility on property: Yes
- Road surface type: Concrete
Price history
| Date | Event | Price |
|---|---|---|
| 3/12/2026 | Sold | $1,290,000-7.5%$180/sqft |
Source:  FMLS GA #7672945 Report a problem FMLS GA #7672945 Report a problem | ||
| 2/15/2026 | Pending sale | $1,395,000$195/sqft |
Source: FMLS GA #7672945 Report a problem | ||
| 10/28/2025 | Price change | $1,395,000-6.7%$195/sqft |
Source: FMLS GA #7672945 Report a problem | ||
| 9/5/2025 | Price change | $1,495,000-9.4%$209/sqft |
Source:  GAMLS #10555794 Report a problem GAMLS #10555794 Report a problem | ||
| 7/2/2025 | Listed for sale | $1,650,000+150.4%$231/sqft |
Source: FMLS GA #7606801 Report a problem | ||
| 9/2/2004 | Sold | $658,900$92/sqft |
Source: Public Record Report a problem | ||
Public tax history
| Year | Property taxes | Tax assessment |
|---|---|---|
| 2024 | $3,278 +6.7% | $380,956 |
| 2023 | $3,072 -63.5% | $380,956 +28.8% |
| 2022 | $8,426 | $295,852 |
| 2021 | $8,426 +10% | $295,852 +13.2% |
| 2020 | $7,661 | $261,424 |
| 2019 | $7,661 | $261,424 |
| 2018 | $7,661 | $261,424 +8.2% |
| 2017 | $7,661 +14.5% | $241,580 |
| 2016 | $6,690 -2.4% | $241,580 |
| 2015 | $6,857 +15% | $241,580 +15.3% |
| 2014 | $5,961 -0.8% | $209,476 |
| 2013 | $6,011 -0.8% | $209,476 |
| 2012 | $6,062 -0.2% | $209,476 |
| 2011 | $6,072 -21.7% | $209,476 -26.1% |
| 2010 | $7,751 -4.7% | $283,456 -5.8% |
| 2009 | $8,134 +10.9% | $300,920 +14.5% |
| 2006 | $7,332 -0.4% | $262,852 |
| 2005 | $7,362 | $262,852 |
Find assessor info on the county website
Neighborhood: 30152
Nearby homes
- $998,7005 bd6 ba5.1k sqft2435 Kirk Ln NW, Kennesaw, GA 30152Off Market
- $965,5005 bd6 ba6.2k sqft2423 Kirk Ln NW, Kennesaw, GA 30152Off Market
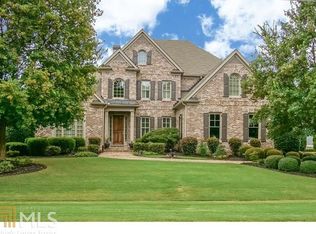
- $924,1004 bd5 ba4.3k sqft2441 Kirk Ln NW, Kennesaw, GA 30152Off Market
- $967,7005 bd4 ba4.5k sqft2417 Kirk Ln NW, Kennesaw, GA 30152Off Market
- $808,0003 bd3 ba4k sqft2314 Kirk Farm Pl NW, Kennesaw, GA 30152Off Market
- $1,003,2005 bd5 ba3.8k sqft2308 Kirk Farm Pl NW, Kennesaw, GA 30152Off Market
- $1,088,4006 bd6 ba6.5k sqft2320 Kirk Farm Pl NW, Kennesaw, GA 30152Off Market
- $1,232,1005 bd7 ba6.2k sqft2447 Kirk Ln NW, Kennesaw, GA 30152Off Market
Nearby schools
GreatSchools rating
- 5/10Hayes Elementary SchoolGrades: PK-5Distance: 1.4 mi
- 7/10Pine Mountain Middle SchoolGrades: 6-8Distance: 1.2 mi
- 9/10Kennesaw Mountain High SchoolGrades: 9-12Distance: 1.9 mi
Schools provided by the listing agent
- Elementary: Hayes
- Middle: Pine Mountain
- High: Kennesaw Mountain
Source: FMLS GA. This data may not be complete. We recommend contacting the local school district to confirm school assignments for this home.
Get a cash offer in 3 minutes
Find out how much your home could sell for in as little as 3 minutes with a no-obligation cash offer.
Estimated market value
$1,271,300
Get a cash offer in 3 minutes
Find out how much your home could sell for in as little as 3 minutes with a no-obligation cash offer.
Estimated market value
$1,271,300
- Georgia
- Cobb County
- Marietta
- 30152
- 2429 Kirk Ln NW
