Florida charm in this cute, cozy Bungalow! The interior has been updated with brand new A/C window units and new tankless water heater, providing year-round comfort and peace of mind. The kitchen is fully renovated featuring stainless steel appliances, quartz countertops, and new cabinets. The new refrigerator is located in the laundry room off of the kitchen, conveniently close yet out of the way! Each bedroom has been updated with new plush carpeting and new ceiling fans. The primary bedroom hosts the bathroom, which has been fully renovated and features a new vanity and subway shower tile. The interior also boasts new luxury vinyl plank flooring throughout the living room, kitchen, and laundry room. Outside, you’re welcomed to this home by the new landscaping and covered screened front porch. This exterior has also been updated with a brand-new roof (2024) and fresh paint. The spacious backyard has a newly added deck, is fully fenced in and hosts a detached shed and brand-new septic tank and drain field (2025). This home is located just blocks away from Lake Parker for those who love fishing, boating, and other water activities! Better move quick on this adorable home!!
For sale
$199,900
2429 LAKEVIEW STREET, LAKELAND, FL 33801
2beds
594sqft
Single Family Residence
Built in 1953
6,878 Square Feet Lot
$-- Zestimate®
$337/sqft
$-- HOA
What's special
Fresh paintQuartz countertopsDetached shedCovered screened front porchStainless steel appliancesNew cabinetsNew landscaping
- 118 days
- 85
- 2
Zillow last checked:
Listing updated:
Listed by:
Joe Paladina 863-409-3800,
LA ROSA REALTY PRESTIGE 863-940-4850
Source: Stellar MLS,MLS#: P4938706 Originating MLS: Lakeland
Originating MLS: Lakeland
Facts & features
Interior
Bedrooms & bathrooms
- Bedrooms: 2
- Bathrooms: 1
- Full bathrooms: 1
Rooms
- Room types: Utility Room
Primary bedroom
- Features: Ceiling Fan(s), No Closet
- Level: First
- Area: 144 Square Feet
- Dimensions: 12x12
Bedroom 2
- Features: Storage Closet
- Level: First
- Area: 121 Square Feet
- Dimensions: 11x11
Kitchen
- Features: No Closet
- Level: First
- Area: 64 Square Feet
- Dimensions: 8x8
Living room
- Features: No Closet
- Level: First
- Area: 154 Square Feet
- Dimensions: 14x11
Heating
- Wall Units / Window Unit
Cooling
- Wall/Window Unit(s)
Appliances
- Included: Dishwasher, Range, Refrigerator
- Laundry: Inside, Laundry Room, Washer Hookup
Features
- Ceiling Fan(s), Living Room/Dining Room Combo, Split Bedroom
- Flooring: Laminate, Vinyl
- Has fireplace: No
Interior area
- Total structure area: 642
- Total interior livable area: 594 sqft
Video & virtual tour
Property
Parking
- Parking features: Driveway
- Has uncovered spaces: Yes
Features
- Levels: One
- Stories: 1
- Patio & porch: Deck, Front Porch
- Exterior features: Private Yard
- Fencing: Chain Link
Lot
- Size: 6,878 Square Feet
- Dimensions: 50 x 138
- Features: Landscaped
- Residential vegetation: Trees/Landscaped
Details
- Additional structures: Shed(s)
- Parcel number: 242816187500021460
- Zoning: R-2
- Special conditions: None
Construction
Type & style
- Home type: SingleFamily
- Architectural style: Bungalow
- Property subtype: Single Family Residence
Materials
- Wood Frame
- Foundation: Crawlspace
- Roof: Shingle
Condition
- Completed
- New construction: No
- Year built: 1953
Utilities & green energy
- Sewer: Septic Tank
- Water: Public
- Utilities for property: BB/HS Internet Available, Cable Connected, Electricity Connected, Phone Available, Water Connected
Community & HOA
Community
- Pet fee: $0 monthly
- Subdivision: COUNTRY CLUB ESTATES RESUB PT
HOA
- Has HOA: No
Location
- Region: Lakeland
Financial & listing details
- Price per square foot: $337/sqft
- Tax assessed value: $66,118
- Annual tax amount: $1,626
- Date on market: 5/15/2026
- Cumulative days on market: 31 days
- Listing terms: Cash,Conventional,FHA,VA Loan
- Ownership: Fee Simple
- Total actual rent: 0
- Electric utility on property: Yes
- Road surface type: Paved
Estimated market value
Not available
Estimated sales range
Not available
Not available
Price history
| Date | Event | Price |
|---|---|---|
| 5/15/2026 | Listed for sale | $199,900+14.3%$337/sqft |
Source:  Stellar MLS #P4938706 Report a problem Stellar MLS #P4938706 Report a problem | ||
| 9/24/2025 | Sold | $174,950$295/sqft |
Source: Stellar MLS #L4947914 Report a problem | ||
| 8/8/2025 | Pending sale | $174,950$295/sqft |
Source: Stellar MLS #L4947914 Report a problem | ||
| 7/14/2025 | Listed for sale | $174,950$295/sqft |
Source: Stellar MLS #L4947914 Report a problem | ||
| 6/17/2025 | Pending sale | $174,950$295/sqft |
Source: Stellar MLS #L4947914 Report a problem | ||
| 6/3/2025 | Price change | $174,950-2.8%$295/sqft |
Source: Stellar MLS #L4947914 Report a problem | ||
| 3/13/2025 | Price change | $179,950-5.2%$303/sqft |
Source: Stellar MLS #L4947914 Report a problem | ||
| 1/22/2025 | Price change | $189,850-0.1%$320/sqft |
Source: Stellar MLS #L4947914 Report a problem | ||
| 9/30/2024 | Listed for sale | $189,950+181.4%$320/sqft |
Source: Stellar MLS #L4947914 Report a problem | ||
| 7/10/2024 | Sold | $67,500-10%$114/sqft |
Source: Stellar MLS #U8247045 Report a problem | ||
| 6/19/2024 | Pending sale | $75,000$126/sqft |
Source: Stellar MLS #U8247045 Report a problem | ||
| 6/17/2024 | Listed for sale | $75,000+44.2%$126/sqft |
Source: Stellar MLS #U8247045 Report a problem | ||
| 11/29/2004 | Sold | $52,000+188.9%$88/sqft |
Source: Public Record Report a problem | ||
| 5/25/2000 | Sold | $18,000$30/sqft |
Source: Public Record Report a problem | ||
Public tax history
| Year | Property taxes | Tax assessment |
|---|---|---|
| 2025 | $888 +24.5% | $66,118 +24.6% |
| 2024 | $713 -1.7% | $53,052 -0.3% |
| 2023 | $726 +8.8% | $53,221 +10% |
| 2022 | $667 | $48,383 +274% |
| 2021 | -- | $12,938 +1.4% |
| 2020 | -- | $12,759 +2.3% |
| 2019 | -- | $12,472 +1.9% |
| 2018 | $403 +6.1% | $12,239 +2.1% |
| 2017 | $380 +22.8% | $11,987 +2.1% |
| 2016 | $309 | $11,740 +0.7% |
| 2015 | $309 | $11,658 +0.8% |
| 2014 | $309 | $11,565 +1.5% |
| 2013 | -- | $11,394 +1.7% |
| 2012 | -- | $11,204 -12.3% |
| 2011 | -- | $12,769 -29.4% |
| 2010 | -- | $18,093 -35.5% |
| 2009 | $26 -43.5% | $28,034 -7.6% |
| 2008 | $46 | $30,339 |
| 2007 | -- | -- |
| 2006 | $68 | -- |
| 2005 | -- | -- |
| 2004 | $348 -6.6% | -- |
| 2003 | $373 +18.1% | $21,730 +20.9% |
| 2002 | $315 +13.3% | $17,970 +13.3% |
| 2001 | $278 | $15,860 |
Find assessor info on the county website
Monthly payment
Est. payment
Payment breakdown
Explore the cost of this home by adjusting the details. Changes won't be saved.Climate risks
Neighborhood: Combee Settlement
Similar homes
- $192,5003 bd1 ba886 sqft2440 WEBER STREET, LAKELAND, FL 33801For Sale
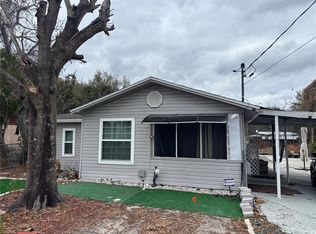
 MLS ID #L4959491, Doris Diaz, LAKELAND HOMES AND REALTY, LLC. Stellar MLS
 - $199,0002 bd1 ba730 sqft2408 E MAGNOLIA STREET, LAKELAND, FL 33801For Sale
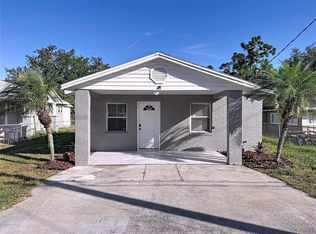 MLS ID #S5141300, Carlos DeJesus, EXIT REALTY 4CORNERS. Stellar MLS
 - $219,9003 bd1 ba800 sqft1038 CANAL DRIVE W, LAKELAND, FL 33801For Sale
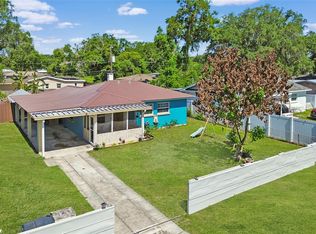 MLS ID #L4961882, Milton De La Cruz, LAKELAND HOMES AND REALTY, LLC. Stellar MLS
 - $164,9002 bd1 ba748 sqft2418 JUNGLE STREET, LAKELAND, FL 33801For Sale
 MLS ID #L4963236, Gate Arty, KELLER WILLIAMS REALTY. Stellar MLS
 - $174,0002 bd1 ba822 sqft1248 WOODLAND AVENUE, LAKELAND, FL 33801For SaleMLS ID #L4959714, Stephanie Gavric, FEE SIMPLE REALTY LLC. Stellar MLS
- $215,0002 bd2 ba885 sqft506 S MCKAY AVENUE, LAKELAND, FL 33801For SaleMLS ID #L4963060, Melissa Ramirez, BHHS FLORIDA PROPERTIES GROUP. Stellar MLS
- $202,0002 bd1 ba660 sqft123 OCONEE STREET, LAKELAND, FL 33805For SaleMLS ID #L4954990, Daryl Ash, II, KELLER WILLIAMS REALTY. Stellar MLS
- $125,0002 bd1 ba768 sqft2516 E MAGNOLIA STREET, LAKELAND, FL 33801For SaleMLS ID #O6431563, Ana Dos Santos, LOKATION. Stellar MLS
- $209,0002 bd1 ba660 sqft708 MARTIN L KING JR AVENUE, LAKELAND, FL 33815For SaleMLS ID #O6421285, Giovanni Hernandez, FORTEX REALTY INC. Stellar MLS
- $190,0002 bd1 ba835 sqft614 W 6TH STREET, LAKELAND, FL 33805For SaleMLS ID #TB8510205, Marbin Antunes, MARK SPAIN REAL ESTATE. Stellar MLS
- $178,5002 bd1 ba520 sqft1835 W GREENWOOD STREET, LAKELAND, FL 33815For SaleMLS ID #TB8525680, Angelica Vazquez, EZ CHOICE REALTY. Stellar MLS
- $210,5003 bd2 ba875 sqft311 W BELLA VISTA STREET, LAKELAND, FL 33805For SaleMLS ID #TB8523694, Dustin Benjamin Jose, DALTON WADE INC. Stellar MLS
- $200,0003 bd1 ba875 sqft407 W BELLA VISTA STREET, LAKELAND, FL 33805For SaleMLS ID #O6400401, Brigida Lopez, LA ROSA REALTY ORLANDO LLC. Stellar MLS
- $217,0003 bd1 ba672 sqft1113 S CENTRAL AVENUE, LAKELAND, FL 33815For SaleMLS ID #O6426723, Guillermina Rojas, THE VALENZUELA REAL ESTATE GRO. Stellar MLS
- $199,9992 bd1 ba880 sqft220 DIXIE HIGHWAY, AUBURNDALE, FL 33823For SaleMLS ID #O6411759, Kaylie Lewis, VYLLA HOME. Stellar MLS
- $199,0002 bd1 ba840 sqft1248 31ST STREET NW, WINTER HAVEN, FL 33881For SaleMLS ID #O6433607, Ronnie Holloman, HOLLOMAN GORDON REALTY, INC.. Stellar MLS
- $229,9002 bd1 ba837 sqft904 SOUTHERN AVENUE, LAKELAND, FL 33815For SaleMLS ID #TB8421469, Amanda Johnson, BOARDWALK REALTY ASSOCIATES, LLC. Stellar MLS
- $205,0002 bd1 ba672 sqft3420 AVENUE R NW, WINTER HAVEN, FL 33881For SaleMLS ID #O6420895, Ed Ospina, AGENT TRUST REALTY CORPORATION. Stellar MLS
- $199,0002 bd1 ba884 sqft1008 GRAY STREET, PLANT CITY, FL 33563For SaleMLS ID #TB8537570, Gregory Greene, IMAGINE REALTY LLC. Stellar MLS
- $210,0002 bd1 ba784 sqft512 BENNETT STREET, AUBURNDALE, FL 33823For SaleMLS ID #O6437130, Keshia Ncube, NCUBE REALTY, LLC. Stellar MLS
