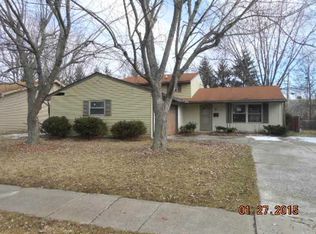
Welcome to this beautifully remodeled 3 bed 1 bath home in Indianapolis. On the exterior you will find a new roof, new windows, a full rear fence, new front porch, fresh mulch, and a new electrical receiver. Heading inside to find new flooring throughout the home as well as new electrical and plumbing. The kitchen has been completely remodeled with soft close cabinets and new appliances including a gas stove. Off the kitchen is a spacious laundry room that could also double as a pantry space. Connected to the kitchen is a spacious dining room with LVP throughout. Heading down the hall from the kitchen are the three bedrooms and bathroom. Fully remodeled bathroom with new vanity, surround, and flooring. Close to local food and shopping and best of all NO HOA. Dead end road offering privacy.
Sold
$184,000
2429 Larnie Ln, Indianapolis, IN 46219
3beds
1,158sqft
Residential, Single Family Residence
Built in 1972
8,712 Square Feet Lot
$148,400 Zestimate®
$159/sqft
$1,494 Estimated rent
Home value
$148,400
$128,000 - $168,000
$1,494/mo
Zestimate® history
Owner options
List your home for rent
$1,494/mo
Rent Zestimate®
Find your next renter with Zillow Rental Manager. Plus, with online applications, you can quickly screen prospective tenants – for free.
$1,494/mo
Rent Zestimate®
Refinance and save
$1,216/mo
Est. payment
Refinancing to a lower rate could help reduce your monthly payments and save thousands over the life of the loan.
$1,216/mo
Est. payment
Explore your selling options
Work with a Zillow partner agent
Leverage their expertise and Zillow's premium Showcase listings to get your home seen by more buyers.
Get startedList with your own agent
Get your home in front of millions of buyers by listing it on Zillow.
Learn how to do itSell it yourself
Take full control of how buyers see your home on Zillow by listing For Sale by Owner (FSBO).
List your homeWhat's special
Zillow last checked:
Listing updated:
Listed by:
Sarah Schaefer 317-833-4397,
White Stag Realty, LLC
Bought with:
Patrick Daves
BluPrint Real Estate Group
Source: MIBOR as distributed by MLS GRID,MLS#: 21998667
Facts & features
Interior
Bedrooms & bathrooms
- Bedrooms: 3
- Bathrooms: 1
- Full bathrooms: 1
- Main level bathrooms: 1
- Main level bedrooms: 3
Primary bedroom
- Features: Carpet
- Level: Main
- Area: 147.15 Square Feet
- Dimensions: 10.9x13.5
Bedroom 2
- Features: Carpet
- Level: Main
- Area: 101.12 Square Feet
- Dimensions: 9.11x11.10
Bedroom 3
- Features: Carpet
- Level: Main
- Area: 109.89 Square Feet
- Dimensions: 9.9x11.10
Dining room
- Features: Laminate Hardwood
- Level: Main
- Area: 189.21 Square Feet
- Dimensions: 11.9x15.9
Kitchen
- Features: Laminate Hardwood
- Level: Main
- Area: 160.65 Square Feet
- Dimensions: 11.9x13.5
Laundry
- Features: Laminate Hardwood
- Level: Main
- Area: 56.18 Square Feet
- Dimensions: 10.6x5.3
Living room
- Features: Laminate Hardwood
- Level: Main
- Area: 189.21 Square Feet
- Dimensions: 11.9x15.9
Heating
- Has Heating (Unspecified Type)
Cooling
- Has cooling: Yes
Appliances
- Included: Dishwasher, Refrigerator, Microwave, Gas Oven
- Laundry: Laundry Room
Features
- Ceiling Fan(s)
- Has basement: No
Interior area
- Total structure area: 1,158
- Total interior livable area: 1,158 sqft
Property
Parking
- Total spaces: 1
- Parking features: Attached
- Attached garage spaces: 1
Features
- Levels: One
- Stories: 1
- Patio & porch: Patio
- Fencing: Fenced,Chain Link,Fence Full Rear
Lot
- Size: 8,712 Square Feet
Details
- Parcel number: 490830102010000700
- Horse amenities: None
Construction
Type & style
- Home type: SingleFamily
- Architectural style: Ranch
- Property subtype: Residential, Single Family Residence
Materials
- Vinyl With Stone
- Foundation: Block
Condition
- Updated/Remodeled
- New construction: No
- Year built: 1972
Utilities & green energy
- Water: Municipal/City
Community & HOA
Community
- Subdivision: No Subdivision
HOA
- Has HOA: No
Location
- Region: Indianapolis
Financial & listing details
- Price per square foot: $159/sqft
- Annual tax amount: $562
- Date on market: 8/29/2024
- Cumulative days on market: 78 days
Price history
| Date | Event | Price |
|---|---|---|
| 12/20/2024 | Sold | $184,000$159/sqft |
Source:  MIBOR as distributed by MLS GRID #21998667 Report a problem MIBOR as distributed by MLS GRID #21998667 Report a problem | ||
| 11/15/2024 | Pending sale | $184,000$159/sqft |
Source: MIBOR as distributed by MLS GRID #21998667 Report a problem | ||
| 11/12/2024 | Price change | $184,000-2.6%$159/sqft |
Source: MIBOR as distributed by MLS GRID #21998667 Report a problem | ||
| 10/13/2024 | Price change | $189,000-5%$163/sqft |
Source: MIBOR as distributed by MLS GRID #21998667 Report a problem | ||
| 9/17/2024 | Price change | $199,000-2.9%$172/sqft |
Source: MIBOR as distributed by MLS GRID #21998667 Report a problem | ||
| 8/29/2024 | Listed for sale | $205,000$177/sqft |
Source: MIBOR as distributed by MLS GRID #21998667 Report a problem | ||
Public tax history
Tax history is unavailable.
Neighborhood: Far Eastside
Nearby homes
- $184,0003 bd-- ba1.1k sqft2429 N Larnie Ln, Indianapolis, IN 46219Sold
- $182,4004 bd2 ba1.7k sqft2435 Larnie Ln, Indianapolis, IN 46219Off Market

- $177,1004 bd0 ba1.7k sqft2435 N Larnie Ln, Indianapolis, IN 46219Off Market
- $188,4004 bd2 ba1.7k sqft2423 N Larnie Ln, Indianapolis, IN 46219Off Market
- $167,8003 bd0 ba1.6k sqft2441 N Larnie Ln, Indianapolis, IN 46219Off Market
- $156,2004 bd0 ba1.2k sqft2417 N Larnie Ln, Indianapolis, IN 46219Off Market
- $147,8003 bd1 ba1.1k sqft2424 Larnie Ln, Indianapolis, IN 46219Off Market
- $178,6003 bd2 ba1.6k sqft2418 Larnie Ln, Indianapolis, IN 46219Off Market
Nearby schools
GreatSchools rating
- 3/10Pleasant Run Elementary SchoolGrades: K-4Distance: 0.8 mi
- 3/10Stonybrook Middle School (7-8)Grades: 5-8Distance: 2.8 mi
- 2/10Warren Central High SchoolGrades: 9-12Distance: 1.3 mi
Get a cash offer in 3 minutes
Find out how much your home could sell for in as little as 3 minutes with a no-obligation cash offer.
Estimated market value
$148,400
Get a cash offer in 3 minutes
Find out how much your home could sell for in as little as 3 minutes with a no-obligation cash offer.
Estimated market value
$148,400
- Indiana
- Marion County
- Indianapolis
- 46219
- Far Eastside
- 2429 Larnie Ln
Nearby cities
Nearby neighborhoods
Nearby zip codes
Other Indianapolis Topics
