Skip main navigation
Closed
  • $114,400

    2429 Lawrenceville Hwy APT 5, Decatur, GA 30033

    1beds
    636sqft
    Condominium, Mid Rise
    Built in 1964
    -- sqft lot
    $114,800 Zestimate®
    $180/sqft
    $1,297 Estimated rent

    Home value

    $114,800

    $106,000 - $125,000

    $1,297/mo

    Zestimate® history
    Loading
    Loading...

    Owner options

    List your home for rent

    $1,297/mo

    Rent Zestimate®

    Find your next renter with Zillow Rental Manager. Plus, with online applications, you can quickly screen prospective tenants – for free.

    Learn more

    $1,297/mo

    Rent Zestimate®

    Refinance and save

    $797/mo

    Est. payment

    Refinancing to a lower rate could help reduce your monthly payments and save thousands over the life of the loan.

    See today's rates

    $797/mo

    Est. payment

    Explore your selling options

    Work with a Zillow partner agent

    Leverage their expertise and Zillow's premium Showcase listings to get your home seen by more buyers.

    Get started

    List with your own agent

    Get your home in front of millions of buyers by listing it on Zillow.

    Learn how to do it

    Sell it yourself

    Take full control of how buyers see your home on Zillow by listing For Sale by Owner (FSBO).

    List your home

    What's special

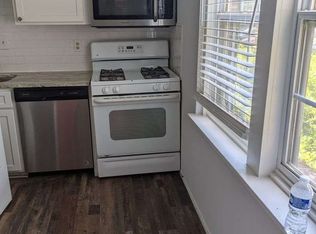
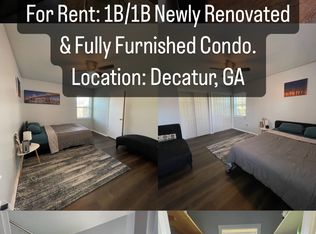
    INCREDIBLE condo that's an Investor or Homeowner's dream! Updated 4 sides brick end unit condo w/ all new widows, recessed lighting, LVP flooring throughout, fully renovated bathroom, sound proofed interior wall with double layer of soundproofing, updated distribution panel, and new ADT security system WITH a stellar location, Inside The Perimeter In the Toco Hills area!!! Just minutes to Emory (less than 1 mile to Emory shuttle), CDC, VA Hospital, downtown Decatur, DeKalb Farmers Market, shopping, dining, MARTA, I-85 & I-285. Versatile living space could be fabulous investment opportunity w/ No Rental Restrictions or you can live the carefree lifestyle of an apartment w/ the satisfaction of homeownership & no rent increases! 2 large closets in bedroom & addit'l storage in the laundry room! Washer/dryer hook-ups in unit. Water included in rent. One assigned parking space Additional unmarked spaces for guest parking.

    Zillow last checked:

    Listing updated:

    Listed by:

    MG Farris 404-354-5880,

    Ansley RE | Christie's Int'l RE

    Bought with:

    Non Mls Salesperson

    Non-Mls Company

    Source: GAMLS,MLS#: 10658492MLS Logo

    Facts & features

    Interior

    Bedrooms & bathrooms
    • Bedrooms: 1
    • Bathrooms: 1
    • Full bathrooms: 1
    • Main level bathrooms: 1
    • Main level bedrooms: 1
    Rooms
    • Room types: Family Room
    Heating
    • Forced Air
    Cooling
    • Ceiling Fan(s), Central Air
    Appliances
    • Included: Dishwasher, Disposal, Gas Water Heater, Refrigerator
    • Laundry: In Hall
    Features
    • Master On Main Level, Other
    • Flooring: Laminate
    • Windows: Double Pane Windows
    • Basement: None
    • Has fireplace: No
    • Common walls with other units/homes: End Unit
    Interior area
    • Total structure area: 636
    • Total interior livable area: 636 sqft
    • Finished area above ground: 636
    • Finished area below ground: 0

    Property

    Parking
    • Total spaces: 1
    • Parking features: Assigned
    Features
    • Levels: Two
    • Stories: 2
    • Patio & porch: Porch
    • Exterior features: Balcony
    • Has private pool: Yes
    • Pool features: In Ground
    • Body of water: None
    Lot
    • Size: 435 Square Feet
    • Features: Level, Private
    • Residential vegetation: Wooded
    Details
    • Parcel number: 18 116 18 038

    Construction

    Type & style
    • Home type: Condo
    • Architectural style: Brick 4 Side
    • Property subtype: Condominium, Mid Rise
    • Attached to another structure: Yes
    Materials
    • Other
    • Foundation: Slab
    • Roof: Composition
    Condition
    • Updated/Remodeled
    • New construction: No
    • Year built: 1964

    Utilities & green energy

    • Sewer: Public Sewer
    • Water: Public
    • Utilities for property: Cable Available, Electricity Available, Natural Gas Available, Sewer Available, Sewer Connected, Water Available

    Community & HOA

    Community
    • Features: Pool, Sidewalks, Street Lights, Near Public Transport, Walk To Schools, Near Shopping
    • Security: Security System, Smoke Detector(s)
    • Subdivision: Berkley Square
    HOA
    • Has HOA: Yes
    • Services included: Maintenance Structure, Maintenance Grounds, Pest Control, Reserve Fund, Sewer, Swimming, Trash, Water
    • HOA fee: $220 annually
    Location
    • Region: Decatur

    Financial & listing details

    • Price per square foot: $180/sqft
    • Tax assessed value: $121,700
    • Annual tax amount: $3,120
    • Date on market: 12/16/2025
    • Cumulative days on market: 2 days
    • Listing agreement: Exclusive Right To Sell
    • Listing terms: Cash,Conventional
    • Electric utility on property: Yes

    Price history

    DateEventPrice
    12/30/2025Sold$114,400-1.3%$180/sqft
    Source: GAMLS #10658492 Report a problem
    12/18/2025Pending sale$115,900$182/sqft
    Source: GAMLS #10658492 Report a problem
    12/16/2025Listed for sale$115,900+15.9%$182/sqft
    Source: GAMLS #10658492 Report a problem
    9/18/2023Listing removed--
    Source: FMLS GA #6933081 Report a problem
    9/17/2021Sold$100,000$157/sqft
    Source: Public Record Report a problem
    8/29/2021Pending sale$100,000$157/sqft
    Source: FMLS GA #6933081 Report a problem
    8/25/2021Contingent$100,000$157/sqft
    Source: FMLS GA #6933081 Report a problem
    8/20/2021Listed for sale$100,000$157/sqft
    Source: FMLS GA #6933081 Report a problem

    Public tax history

    YearProperty taxesTax assessment
    2025$2,182 +6.7%$48,680 +6.8%
    2024$2,045 +15.3%$45,560 +15.6%
    2023$1,773 +27.3%$39,400 +26.3%
    2022$1,393 $31,200
    2021$1,393 +29.5%$31,200 +30.2%
    2020$1,076 $23,960
    2019$1,076 +7.7%$23,960 +8.1%
    2018$999 +12%$22,160 +12.6%
    2017$892 +21.1%$19,680 +22.1%
    2016$736 $16,120 +37.5%
    2014$736 $11,720 -26.8%
    2013-- $16,000
    2012-- $16,000 -27.8%
    2011-- $22,160
    2010$912 $22,160
    2009$912 +2%$22,160
    2008$895 $22,160
    Find assessor info on the county website

    Neighborhood: 30033

    Nearby schools

    GreatSchools rating
    Schools provided by the listing agent
    • Elementary: Laurel Ridge
    • Middle: Druid Hills
    • High: Druid Hills

    Source: GAMLS. This data may not be complete. We recommend contacting the local school district to confirm school assignments for this home.

    Get a cash offer in 3 minutes
    Find out how much your home could sell for in as little as 3 minutes with a no-obligation cash offer.
    Estimated market value
    $114,800
    Get a cash offer in 3 minutes
    Find out how much your home could sell for in as little as 3 minutes with a no-obligation cash offer.
    Estimated market value
    $114,800