Skip main navigation
Off market
  • $925,100

    2429 Linden Dr, Havertown, PA 19083

    3beds
    4baths
    2,262sqft
    SingleFamily
    Built in 1925
    0.28 Acres Lot
    $925,100 Zestimate®
    $409/sqft
    $3,719 Estimated rent

    Home value

    $925,100

    $860,000 - $999,000

    $3,719/mo

    Zestimate® history
    Loading
    Loading...

    Owner options

    List your home for rent

    $3,719/mo

    Rent Zestimate®

    Find your next renter with Zillow Rental Manager. Plus, with online applications, you can quickly screen prospective tenants – for free.

    Learn more

    $3,719/mo

    Rent Zestimate®

    Refinance and save

    $6,276/mo

    Est. payment

    Refinancing to a lower rate could help reduce your monthly payments and save thousands over the life of the loan.

    See today's rates

    $6,276/mo

    Est. payment

    Explore your selling options

    Work with a Zillow partner agent

    Leverage their expertise and Zillow's premium Showcase listings to get your home seen by more buyers.

    Get started

    List with your own agent

    Get your home in front of millions of buyers by listing it on Zillow.

    Learn how to do it

    Sell it yourself

    Take full control of how buyers see your home on Zillow by listing For Sale by Owner (FSBO).

    List your home

    What's special

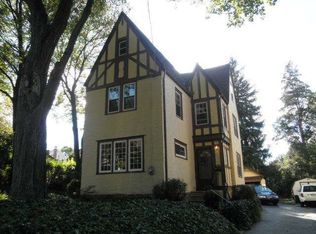
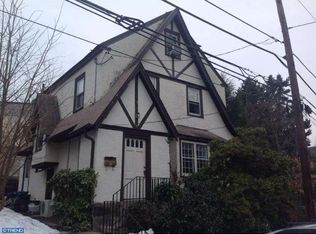
    Welcome to 2429 Linden Dr, a charming, updated Tudor home, located in the desirable Merwood Park section of Havertown. You will love the tree-lined street and stunning curb appeal. 2429 was the original model home for the neighborhood, meaning that several rooms were bumped out and are a little larger than neighboring homes of the same style. Inside, you step into a vestibule w/ space to drop your mail, take off your shoes, & hang up your coat. Through the interior door you will find a spacious living room where architectural details abound. The focal point of this room is the wood burning fireplace w/ Wissahickon Schist surround & slate hearth. To the right, natural light pours in from the box bay window. To the left, there is a glass door that leads to a swoon worthy screened porch. The original hardwood flooring is in great shape, offering lovely walnut inlay in both the living & dining rooms. The living room opens into the dining room which offers a lovely bay window bump out & plenty of space for a large table + additional furniture. Next, you will find a well designed kitchen, offering the ideal ~working triangle~. The kitchen offers hardwood flooring, soapstone perimeter countertops & stainless steel countertops surrounding the cooktop. The wall oven, fridge, & dishwasher are stainless steel. The storage is endless, including a pantry cabinet. The expanded kitchen includes a fantastic breakfast nook w/ built-in banquette seating under a bay window & sliders to a huge deck. The light in this space is lovely, making it the perfect spot to greet the day. Traveling upstairs, you will appreciate the jetty on the landing of the staircase. This detail is one of the many that make this house so special. The 2nd floor has been reconfigured allowing for a spectacular owner~s suite. This space is truly a respite, one that you will look forward to at the end of the day. The bedroom is nicely sized w/ great natural light and a thoughtfully designed enfilade, creating beautiful sight lines & ideal connection to the professionally designed walkthrough closet & into the ensuite bath (pocket doors for privacy). This bath offers a large shower w/ rain head, body sprays & handheld shower. There is a separate vanity area w/ backlit mirror & recessed toilet area. This floor also offers a 2nd bdrm, 2nd full bath, linen closet, hardwood flooring, & custom solid hardwood doors. The 3rd floor offers another bedroom & full bath. Down below, the basement is finished, boasting another 500(ish) sq ft of living space, powder rm, laundry area, storage, & access to an unbelievable attached 2 car garage. At 425 sq ft, there is room for 2 cars & space for storage & shop area. Built-in Gladiator storage system w/ cabinets, double sided utility sink, & new insulated garage doors. Outside is a private driveway that accommodates parking for at least 2 cars. The outdoor space 100% lives up to the rest of the house. Meticulously landscaped, the yard is lush, private, & fenced, offering specimen trees & perennial gardens. There is a 24~ x 24~ deck off the kitchen & a screened porch set deep into the yard, privatized by the landscape, that opens onto a newly installed slate patio. The owners are being called out west, otherwise, they would never leave the beautiful home that they created. All renovations & restorations were done with a view to stay for a long time; a huge benefit to the lucky new owner. All 3 full bathrooms have been renovated, heating converted to gas w/ new boiler & hot water heater, a combo of central air & split systems to effectively & efficiently cool, firebox & chimney (in & out) have been restored, all interior walls restored, the list goes on & on. Fantastic location in the heart of Merwood, down the street from the park, walkable to restaurants, public transportation, easy access to downtown Ardmore & the city, and award winning Haverford School District. This is a very special home, one that you will be delighted to call your own. 2020-07-25

    This property is off market, which means it's not currently listed for sale or rent on Zillow. This may be different from what's available on other websites or public sources.

    Facts & features

    Interior

    Bedrooms & bathrooms
    • Bedrooms: 3
    • Bathrooms: 4
    Heating
    • Forced air, Gas
    Cooling
    • Central
    Features
    • Basement: Y
    • Has fireplace: Yes
    Interior area
    • Total interior livable area: 2,262 sqft
    • Finished area below ground: 460

    Property

    Parking
    • Total spaces: 2
    • Parking features: Garage - Attached
    Features
    • Exterior features: Stucco
    Lot
    • Size: 0.28 Acres
    Details
    • Parcel number: 22030144500
    • Special conditions: Standard

    Construction

    Type & style
    • Home type: SingleFamily
    • Architectural style: Tudor
    Condition
    • Year built: 1925

    Community & HOA

    Location
    • Region: Havertown
    • Municipality: HAVERFORD TWP

    Financial & listing details

    • Price per square foot: $409/sqft
    • Tax assessed value: $401,030
    • Annual tax amount: $10,953

    Price history

    DateEventPrice
    9/14/2020Sold$635,000+7.8%$281/sqft
    Source: Public Record Report a problem
    7/28/2020Pending sale$589,000$260/sqft
    Source: BHHS Fox & Roach Blue Bell #PADE523340 Report a problem
    7/25/2020Listed for sale$589,000+43.7%$260/sqft
    Source: BHHS Fox & Roach-Blue Bell #PADE523340 Report a problem
    7/13/2012Sold$410,000-2.1%$181/sqft
    Source: Public Record Report a problem
    5/9/2012Pending sale$419,000$185/sqft
    Source: Owner Report a problem
    3/18/2012Listed for sale$419,000+64.3%$185/sqft
    Source: Owner Report a problem
    3/20/2002Sold$255,000+30.8%$113/sqft
    Source: Public Record Report a problem
    4/21/1999Sold$195,000$86/sqft
    Source: Public Record Report a problem

    Public tax history

    YearProperty taxesTax assessment
    2025$10,953 +6.2%$401,030
    2024$10,311 +2.9%$401,030
    2023$10,019 +2.4%$401,030
    2022$9,784 $401,030
    2021$9,784 +988.6%$401,030 +143.7%
    2020$899 -88%$164,580
    2019$7,508 +1.7%$164,580
    2018$7,380 +717.1%$164,580
    2017$903 -2%$164,580
    2016$922 +2%$164,580
    2015$903 -2%$164,580
    2014$922 +4.8%$164,580
    2013$879 +2.8%$164,580
    2012$855 +0.3%$164,580
    2011$853 +2%$164,580
    2010$835 +7.5%$164,580
    2009$777 $164,580
    2008$777 +8.3%$164,580
    2007$718 $164,580
    2006$718 -2%$164,580
    2005$732 $164,580
    2004$732 +8.5%$164,580
    2003$675 +7.9%$164,580
    2002$625 $164,580
    2000$625 $164,580
    Find assessor info on the county website

    Neighborhood: 19083

    Nearby schools

    GreatSchools rating
    Schools provided by the listing agent
    • District: HAVERFORD TOWNSHIP

    Source: The MLS. This data may not be complete. We recommend contacting the local school district to confirm school assignments for this home.

    Get a cash offer in 3 minutes
    Find out how much your home could sell for in as little as 3 minutes with a no-obligation cash offer.
    Estimated market value
    $925,100
    Get a cash offer in 3 minutes
    Find out how much your home could sell for in as little as 3 minutes with a no-obligation cash offer.
    Estimated market value
    $925,100