Welcome to 2429 Martha Lane! This charming 3-bedroom, 2-bath home is situated on a fully fenced .25-acre corner lot in the heart of Land O' Lakes. Thoughtfully updated and move-in ready, the home features a NEWER ROOF (2024), updated kitchen with granite countertops (2020), HVAC system and ductwork (2020), updated electrical (2020), water heater (2020), stainless steel refrigerator and dishwasher (2023), smart thermostat (2025), NEW CARPET (2025) in all bedrooms, new front door (2024), new garage door (2024), updated bathroom vanities (2025), and fresh interior paint throughout. With no HOA or CDD fees, you’ll enjoy spacious front and back yards recently fenced in (2022), offering plenty of room for gardening, entertaining, relaxing, or family activities. Conveniently located near the Land O' Lakes Library and the Land O' Lakes Recreation Complex featuring a playground, dog park, skate park, pool, pickleball, basketball courts, and more. Enjoy easy access to I-75, The Shops at Wiregrass, Tampa Premium Outlets, and AdventHealth Wesley Chapel. Security system, washer, and dryer do not convey with the sale. This home truly has it all — schedule your private showing today!
For sale
Price cut: $4.5K (7/8)
$340,000
2429 Martha Ln, Land O Lakes, FL 34639
3beds
1,180sqft
Single Family Residence
Built in 1980
10,829 Square Feet Lot
$-- Zestimate®
$288/sqft
$-- HOA
What's special
Fresh interior paint throughoutNew garage doorSmart thermostatUpdated bathroom vanities
- 54 days |
- 1,120 |
- 94 |
Zillow last checked:
Listing updated:
Listed by:
Albert Vargas 813-431-9208,
REALTY HUB 407-900-1001
Source: Stellar MLS,MLS#: O6411132 Originating MLS: Orlando Regional
Originating MLS: Orlando Regional
Facts & features
Interior
Bedrooms & bathrooms
- Bedrooms: 3
- Bathrooms: 2
- Full bathrooms: 2
Primary bedroom
- Features: Ceiling Fan(s), En Suite Bathroom, Dual Closets
- Level: First
- Area: 180 Square Feet
- Dimensions: 12x15
Great room
- Features: Ceiling Fan(s), No Closet
- Level: First
- Area: 300 Square Feet
- Dimensions: 15x20
Kitchen
- Features: Granite Counters
- Level: First
- Area: 120 Square Feet
- Dimensions: 12x10
Heating
- Central
Cooling
- Central Air
Appliances
- Included: Dishwasher, Freezer, Range, Range Hood, Refrigerator
- Laundry: In Garage
Features
- Ceiling Fan(s), Eating Space In Kitchen, Living Room/Dining Room Combo, Primary Bedroom Main Floor, Stone Counters, Thermostat
- Flooring: Carpet, Ceramic Tile
- Doors: French Doors
- Has fireplace: No
Interior area
- Total structure area: 1,704
- Total interior livable area: 1,180 sqft
Video & virtual tour
Property
Parking
- Total spaces: 1
- Parking features: Driveway
- Attached garage spaces: 1
- Has uncovered spaces: Yes
Features
- Levels: One
- Stories: 1
- Patio & porch: Front Porch
- Exterior features: Garden, Rain Gutters
- Fencing: Wood
Lot
- Size: 10,829 Square Feet
- Features: Corner Lot, Cul-De-Sac
Details
- Additional structures: Shed(s)
- Parcel number: 192630003.0000.00061.0
- Zoning: PUD
- Special conditions: None
Construction
Type & style
- Home type: SingleFamily
- Property subtype: Single Family Residence
Materials
- Block, Stucco
- Foundation: Block
- Roof: Shingle
Condition
- New construction: No
- Year built: 1980
Utilities & green energy
- Sewer: Public Sewer
- Water: Public
- Utilities for property: BB/HS Internet Available, Electricity Connected, Public, Sewer Connected, Water Connected
Community & HOA
Community
- Pet fee: $0 monthly
- Subdivision: LAKE PADGETT SOUTH
HOA
- Has HOA: No
Location
- Region: Land O Lakes
Financial & listing details
- Price per square foot: $288/sqft
- Tax assessed value: $252,053
- Annual tax amount: $2,569
- Date on market: 5/27/2026
- Cumulative days on market: 55 days
- Listing terms: Cash,Conventional,FHA,VA Loan
- Ownership: Fee Simple
- Total actual rent: 0
- Electric utility on property: Yes
- Road surface type: Paved, Asphalt
Estimated market value
Not available
Estimated sales range
Not available
Not available
Price history
| Date | Event | Price |
|---|---|---|
| 7/8/2026 | Price change | $340,000-1.3%$288/sqft |
Source:  Stellar MLS #O6411132 Report a problem Stellar MLS #O6411132 Report a problem | ||
| 7/1/2026 | Price change | $344,500-0.1%$292/sqft |
Source: Stellar MLS #O6411132 Report a problem | ||
| 6/26/2026 | Price change | $345,000-1.4%$292/sqft |
Source: Stellar MLS #O6411132 Report a problem | ||
| 6/22/2026 | Price change | $350,000-0.6%$297/sqft |
Source: Stellar MLS #O6411132 Report a problem | ||
| 6/17/2026 | Price change | $352,000-0.8%$298/sqft |
Source: Stellar MLS #O6411132 Report a problem | ||
| 6/8/2026 | Price change | $355,000-1.4%$301/sqft |
Source: Stellar MLS #O6411132 Report a problem | ||
| 6/3/2026 | Price change | $360,000-0.6%$305/sqft |
Source: Stellar MLS #O6411132 Report a problem | ||
| 6/1/2026 | Price change | $362,000-2.2%$307/sqft |
Source: Stellar MLS #O6411132 Report a problem | ||
| 5/31/2026 | Price change | $370,000-1.3%$314/sqft |
Source: Stellar MLS #O6411132 Report a problem | ||
| 5/27/2026 | Listed for sale | $375,000+13.6%$318/sqft |
Source: Stellar MLS #O6411132 Report a problem | ||
| 5/23/2025 | Sold | $330,000+3.1%$280/sqft |
Source: Stellar MLS #TB8376977 Report a problem | ||
| 4/26/2025 | Pending sale | $320,000$271/sqft |
Source: Stellar MLS #TB8376977 Report a problem | ||
| 4/24/2025 | Listed for sale | $320,000+77.8%$271/sqft |
Source: Stellar MLS #TB8376977 Report a problem | ||
| 4/13/2020 | Sold | $180,000$153/sqft |
Source: Public Record Report a problem | ||
| 2/25/2020 | Pending sale | $180,000$153/sqft |
Source: RE/MAX PREMIER GROUP #T3227291 Report a problem | ||
| 2/21/2020 | Listed for sale | $180,000+127.8%$153/sqft |
Source: RE/MAX PREMIER GROUP #T3227291 Report a problem | ||
| 7/25/2000 | Sold | $79,000$67/sqft |
Source: Public Record Report a problem | ||
Public tax history
| Year | Property taxes | Tax assessment |
|---|---|---|
| 2024 | $2,569 +4.1% | $178,530 |
| 2023 | $2,468 +11.5% | $178,530 +3% |
| 2022 | $2,213 +2.2% | $173,330 +6.1% |
| 2021 | $2,165 -1.3% | $163,390 +42.2% |
| 2020 | $2,193 +8.8% | $114,920 +10% |
| 2019 | $2,016 | $104,480 -12% |
| 2018 | $2,016 +7.1% | $118,744 +11.3% |
| 2017 | $1,882 +7.3% | $106,685 +10.6% |
| 2016 | $1,754 +22.7% | $96,476 +22% |
| 2015 | $1,429 +12.4% | $79,064 +12.9% |
| 2014 | $1,272 | $70,021 +18.7% |
| 2013 | -- | $58,976 -12.3% |
| 2012 | -- | $67,277 -7.5% |
| 2011 | -- | $72,716 -3.3% |
| 2010 | -- | $75,176 -25.9% |
| 2009 | -- | $101,415 -23% |
| 2008 | -- | $131,707 -11.9% |
| 2007 | -- | $149,573 +12.4% |
| 2006 | -- | $133,063 +16.6% |
| 2005 | -- | $114,148 +22.7% |
| 2004 | -- | $93,010 +10.1% |
| 2003 | -- | $84,512 +17.1% |
| 2002 | -- | $72,189 +14.2% |
| 2000 | -- | $63,219 |
| 1999 | -- | $63,219 |
Find assessor info on the county website
Monthly payment
Est. payment
Payment breakdown
Explore the cost of this home by adjusting the details. Changes won't be saved.Climate risks
Neighborhood: Lake Padgett South
Nearby schools
GreatSchools rating
- 6/10Lake Myrtle Elementary SchoolGrades: PK-5Distance: 0.4 mi
- 7/10Charles S. Rushe Middle SchoolGrades: 6-8Distance: 4.1 mi
- 7/10Sunlake High SchoolGrades: 9-12Distance: 4.2 mi
Schools provided by the listing agent
- Elementary: Lake Myrtle Elementary-PO
- Middle: Charles S. Rushe Middle-PO
- High: Sunlake High School-PO
Source: Stellar MLS. This data may not be complete. We recommend contacting the local school district to confirm school assignments for this home.
- $281,8003 bd2 ba1k sqft2443 Martha Ln, Land O Lakes, FL 34639Off Market
- $295,9003 bd2 ba1.2k sqft2440 Glenview Dr, Land O Lakes, FL 34639Off Market

- $345,800-- bd2 ba1.3k sqft2427 Glenview Dr, Land O Lakes, FL 34639Off Market
- $305,800-- bd2 ba1k sqft2452 Glenview Dr, Land O Lakes, FL 34639Off Market
- $290,0003 bd2 ba1.1k sqft2455 Martha Ln, Land O Lakes, FL 34639Off Market
- $293,300-- bd2 ba1.2k sqft2464 Glenview Dr, Land O Lakes, FL 34639Off Market
- $372,6003 bd2 ba1.5k sqft2451 Glenview Dr, Land O Lakes, FL 34639Off Market
- $475,0004 bd2 ba2.3k sqft2437 Glenview Dr, Land O Lakes, FL 34639Sold
A local agent can set up tours, give advice and negotiate with sellers.
A local lender can help you make sure your offer is ready when you are.
Similar homes
- $379,0003 bd2 ba1.4k sqft4718 Alpine Rd, Land O Lakes, FL 34639For Sale
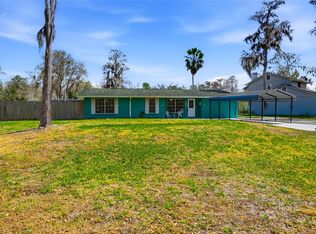
 MLS ID #TB8474377, Terri Dusek, RE/MAX PREMIER GROUP. Stellar MLS
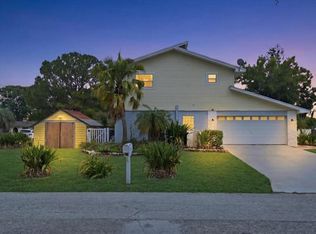
 - $377,9773 bd2 ba1.7k sqft4737 King Lake Dr, Land O Lakes, FL 34639For Sale
 MLS ID #TB8515275, James Saffell, BEACHES TO RANCHES REALTY. Stellar MLS
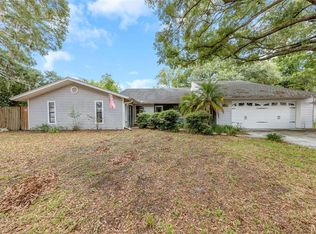
 - $415,0003 bd3 ba1.6k sqft3235 Silkwood Loop, Land O Lakes, FL 34639For Sale
 MLS ID #W7886284, Despoina Marangidou, ABBAS REALTY GROUP LLC. Stellar MLS
 - $369,9004 bd2 ba1.7k sqft17704 Rivendel Rd, Lutz, FL 33549Auction
 MLS ID #TB8508739, Matthew Brashear, RE/MAX ELITE REALTY. Stellar MLS
 - $350,0003 bd2 ba1k sqft1512 E Hanna Ave, Tampa, FL 33610For SaleMLS ID #TB8512605, Summer Baker PA, RE/MAX CHAMPIONS. Stellar MLS
- $311,0003 bd1 ba1.2k sqft6709 Five Acre Rd, Plant City, FL 33565For SaleMLS ID #TB8525344, Mike Griffin, REALTY ADVISOR EXPERTS. Stellar MLS
- $350,0003 bd2 ba1.2k sqft8420 N River Dune St, Tampa, FL 33617For SaleMLS ID #TB8523646, Paul Fennell, REDFIN CORPORATION. Stellar MLS
- $339,9993 bd3 ba1k sqft1318 W Rambla St, Tampa, FL 33612For SaleMLS ID #TB8510484, Whitney Martin, COMPASS FLORIDA LLC. Stellar MLS
- $336,0003 bd2 ba1k sqft2016 E Powhatan Ave, Tampa, FL 33610For SaleMLS ID #TB8519379, Bianca Lopez, SMITH & ASSOCIATES REAL ESTATE. Stellar MLS
- $305,0003 bd2 ba1.6k sqft12464 Lantana Ave, New Port Richey, FL 34654For SaleMLS ID #TB8529813, Amber Browder, MARK SPAIN REAL ESTATE. Stellar MLS
- $300,0003 bd2 ba1.1k sqft17808 Dogwood Dr, Lutz, FL 33558For SaleMLS ID #TB8519244, Terra Brady, BRADY ADVANTAGE. Stellar MLS
- $339,0003 bd2 ba1.4k sqft1133 Grand Blvd, Holiday, FL 34690For SaleMLS ID #TB8522814, Monica Karcz, PA, REDFIN CORPORATION. Stellar MLS
- $350,0003 bd2 ba1.1k sqft39048 Blue Jay Ave, Zephyrhills, FL 33542For SaleMLS ID #TB8501656, Gina Marie Holm, REST EASY REALTY POWERED BY SELLSTATE. Stellar MLS
- $300,0003 bd2 ba975 sqft4419 Dolphin Dr, Tampa, FL 33617For SaleMLS ID #TB8528509, Justin Meyers, ORCHARD BROKERAGE, LLC. Stellar MLS
- $309,0002 bd3 ba1.3k sqft5642 Dove Dr, New Port Richey, FL 34652For SaleMLS ID #TB8528512, Jasmin Gonzalez, COLDWELL BANKER REALTY. Stellar MLS
- $330,0004 bd2 ba1.1k sqft8913 Wood Lake Ct, New Port Richey, FL 34653For SaleMLS ID #TB8501191, Christina Devine, COASTAL PROPERTIES GROUP INTERNATIONAL. Stellar MLS
- $350,0003 bd2 ba1.6k sqft5942 13th St, Zephyrhills, FL 33542For SaleMLS ID #TB8482476, Bob Hodge, COLDWELL BANKER REALTY. Stellar MLS
- $325,0003 bd2 ba1.1k sqft8303 Temple Park Dr, Tampa, FL 33637For SaleMLS ID #TB8504291, Denise Boyd, SIGNATURE REALTY ASSOCIATES. Stellar MLS
- $315,0003 bd2 ba1.2k sqft3708 E Idlewild Ave, Tampa, FL 33610For SaleMLS ID #TB8523418, Sarah Ferguson, AGILE GROUP REALTY. Stellar MLS
- $340,0003 bd2 ba1k sqft2604 E 18th Ave, Tampa, FL 33605For SaleMLS ID #TB8479594, Becky McConnell, SMITH & ASSOCIATES REAL ESTATE. Stellar MLS
