Nicely updated ranch style home with neutral colors throughout. Three bedrooms and one full bath. All appliances stay. Large fenced yard. 2 car garage. Priced to sell.
For sale
$135,000
2429 Mount Vernon Rd SE, Cedar Rapids, IA 52403
3beds
864sqft
Single Family Residence
Built in 1954
7,315 Square Feet Lot
$149,500 Zestimate®
$156/sqft
$-- HOA
What's special
Neutral colors throughoutThree bedroomsLarge fenced yardAll appliances stay
- 1 day
- 567
- 64
Zillow last checked:
Listing updated:
Listed by:
Renae Forsyth-Christy 319-389-5014,
SKOGMAN REALTY
Source: CRAAR, CDRMLS,MLS#: 2606697 Originating MLS: Cedar Rapids Area Association Of Realtors
Originating MLS: Cedar Rapids Area Association Of RealtorsFacts & features
Interior
Bedrooms & bathrooms
- Bedrooms: 3
- Bathrooms: 1
- Full bathrooms: 1
Other
- Level: First
Heating
- Forced Air, Gas
Cooling
- Central Air
Appliances
- Included: Dishwasher, Gas Water Heater, Range, Refrigerator
Features
- Dining Area, Main Level Primary
- Has basement: No
Interior area
- Total interior livable area: 864 sqft
- Finished area above ground: 864
- Finished area below ground: 0
Video & virtual tour
Property
Parking
- Total spaces: 2
- Parking features: Detached, Garage, Garage Door Opener
- Garage spaces: 2
Features
- Stories: 1
- Exterior features: Fence
Lot
- Size: 7,315 Square Feet
- Dimensions: 55 x 133
Details
- Parcel number: 035142620400100000
Construction
Type & style
- Home type: SingleFamily
- Architectural style: Ranch
- Property subtype: Single Family Residence
Materials
- Aluminum Siding, Frame
- Foundation: Slab
Condition
- New construction: No
- Year built: 1954
Utilities & green energy
- Sewer: Public Sewer
- Water: Public
Community & HOA
Location
- Region: Cedar Rapids
Financial & listing details
- Price per square foot: $156/sqft
- Tax assessed value: $130,500
- Annual tax amount: $2,234
- Date on market: 9/24/2026
- Listing terms: Cash,Conventional
Estimated market value
$149,500
$132,000 - $166,000
$1,385/mo
Price history
| Date | Event | Price |
|---|---|---|
| 9/24/2026 | Listed for sale | $135,000+86.9%$156/sqft |
Source:  CRAAR, CDRMLS #2606697 Report a problem CRAAR, CDRMLS #2606697 Report a problem | ||
| 1/1/2010 | Listing removed | $72,250$84/sqft |
Source: Hedges Realty #2908593 Report a problem | ||
| 12/20/2009 | Listed for sale | $72,250-9.1%$84/sqft |
Source: Visual Tour #2908593 Report a problem | ||
| 10/23/2003 | Sold | $79,500$92/sqft |
Source: Public Record Report a problem | ||
Public tax history
| Year | Property taxes | Tax assessment |
|---|---|---|
| 2025 | $2,094 +6.2% | $130,500 +12.9% |
| 2024 | $1,972 -3.6% | $115,600 +3.8% |
| 2023 | $2,046 +12.2% | $111,400 +14.8% |
| 2022 | $1,824 -5.2% | $97,000 +10.2% |
| 2021 | $1,924 +2.7% | $88,000 +0.9% |
| 2020 | $1,874 +6.8% | $87,200 |
| 2019 | $1,754 | $87,200 +7.1% |
| 2018 | $1,754 +2.8% | $81,400 +0.2% |
| 2017 | $1,706 -3.5% | $81,200 |
| 2016 | $1,768 +2.4% | $81,200 +2.8% |
| 2015 | $1,726 +2.7% | $78,957 |
| 2014 | $1,680 +2.2% | $78,957 |
| 2013 | $1,644 +8.4% | $78,957 |
| 2012 | $1,516 | $78,957 |
| 2011 | -- | $78,957 |
| 2010 | $1,262 | $78,957 +1.2% |
| 2008 | -- | $77,986 |
| 2007 | -- | $77,986 +7.4% |
| 2005 | -- | $72,629 +4.1% |
| 2004 | -- | $69,779 |
| 2003 | -- | $69,779 +10.6% |
| 2002 | -- | $63,088 +14% |
| 2001 | -- | $55,340 |
| 2000 | -- | $55,340 |
Find assessor info on the county website
Monthly payment
Est. payment
Payment breakdown
Explore the cost of this home by adjusting the details. Changes won't be saved.Climate risks
Neighborhood: 52403
Nearby schools
Schools provided by the listing agent
- Elementary: Grant Wood
- Middle: McKinley
- High: Washington
Source: CRAAR, CDRMLS. This data may not be complete. We recommend contacting the local school district to confirm school assignments for this home.
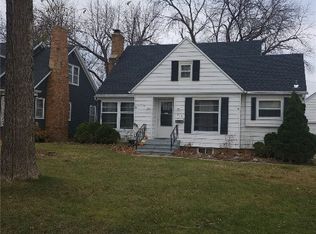
- $182,0003 bd2 ba1.3k sqft915 25th St SE, Cedar Rapids, IA 52403Sold
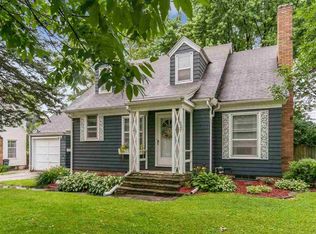
- $260,2003 bd2 ba1.7k sqft2501 Mount Vernon Rd SE, Cedar Rapids, IA 52403Off Market
- $214,3003 bd2 ba1.8k sqft927 25th St SE, Cedar Rapids, IA 52403Off Market
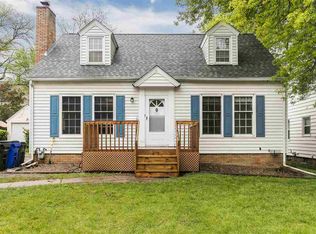
- $171,1003 bd1 ba1.3k sqft2509 Mount Vernon Rd SE, Cedar Rapids, IA 52403Off Market
Similar homes
- $179,9503 bd2 ba1.2k sqft1211 Crestview Dr SE, Cedar Rapids, IA 52403For Sale
 MLS ID #2606705, Debra Callahan, RE/MAX CONCEPTS. CRAAR, CDRMLS
 - $105,0002 bd1 ba1k sqft1830 6th Ave SE, Cedar Rapids, IA 52403For Sale
 MLS ID #2606695, Renae Forsyth-Christy, SKOGMAN REALTY. CRAAR, CDRMLS
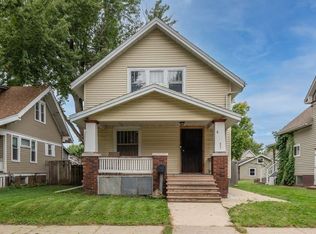
 - $165,0002 bd2 ba1.1k sqft821 Camburn Ct SE, Cedar Rapids, IA 52403For Sale
 MLS ID #2606645, Nneka Cooper, Pinnacle Realty LLC. CRAAR, CDRMLS
 - $125,0002 bd2 ba1.1k sqft4571 Maureen Dr SE APT 43, Cedar Rapids, IA 52403For Sale
 MLS ID #2606706, Brook Adkins, Realty87. CRAAR, CDRMLS
