Experience modern luxury in this impeccably updated 4-bedroom, 3.5-bath Colonial nestled in the sought-after Hampton Chase neighborhood of Jamison, within the acclaimed Central Bucks School District. Step through a professionally landscaped front entry into formal living and dining rooms, complete with custom moldings and gorgeous hardwood flooring throughout the entire first floor. The spacious gathering room features a wood-burning fireplace, custom built-in shelving, and large windows that fill the space with natural light. The light-filled, airy breakfast room offers a dramatic cathedral ceiling and cozy fireplace, seamlessly flowing into the gourmet kitchen, where you’ll find quartz countertops, stainless steel appliances, a spacious island, and custom cabinetry. Upstairs, the primary suite is expansive, with a new luxurious bathroom showcasing custom tile-work and an oversized shower, plus two large walk-in closets. Three additional bedrooms and a beautiful hall bathroom complete the second floor. The fully finished basement extends your living space with a generously sized recreation room featuring custom cabinetry, a built-in bar, and a wine refrigerator, plus an additional den with a full bathroom and ample storage. Outdoor living is elevated with a fenced-in backyard featuring a large patio, a built-in fire pit, and plenty of yard space. Additional amenities include replaced front bay window and back window in the living room by Andersen Windows, a newer HVAC system (2022), all new flooring, completely renovated bathrooms, and a modern kitchen. For added convenience, there is a two-car garage offering ample parking and storage. This home showcases today’s finest luxury upgrades and shows like a model home.
Sold for $861,000
$861,000
2429 N Daisey Dr, Jamison, PA 18929
4beds
3,722sqft
Single Family Residence
Built in 1988
0.29 Acres Lot
$888,000 Zestimate®
$231/sqft
$4,517 Estimated rent
Home value
$888,000
$826,000 - $950,000
$4,517/mo
Zestimate® history
Owner options
List your home for rent
$4,517/mo
Rent Zestimate®
Find your next renter with Zillow Rental Manager. Plus, with online applications, you can quickly screen prospective tenants – for free.
$4,517/mo
Rent Zestimate®
Refinance and save
$5,517/mo
Est. payment
Refinancing to a lower rate could help reduce your monthly payments and save thousands over the life of the loan.
$5,517/mo
Est. payment
Explore your selling options
Work with a Zillow partner agent
Leverage their expertise and Zillow's premium Showcase listings to get your home seen by more buyers.
Get startedList with your own agent
Get your home in front of millions of buyers by listing it on Zillow.
Learn how to do itSell it yourself
Take full control of how buyers see your home on Zillow by listing For Sale by Owner (FSBO).
List your homeWhat's special
Wood-burning fireplaceCozy fireplaceQuartz countertopsCustom built-in shelvingLarge patioFully finished basementPlenty of yard space
Zillow last checked:
Listing updated:
Listed by:
Vincent Colletti 215-399-8184,
Legacy Realty Properties, LLC,
Co-Listing Agent: Jane Colletti 215-669-7720,
Legacy Realty Properties, LLC
Bought with:
Diane Redmond, RS272146
RE/MAX Legacy
Source: Bright MLS,MLS#: PABU2109850
Facts & features
Interior
Bedrooms & bathrooms
- Bedrooms: 4
- Bathrooms: 4
- Full bathrooms: 3
- 1/2 bathrooms: 1
- Main level bathrooms: 1
Basement
- Area: 1000
Heating
- Heat Pump, Electric
Cooling
- Central Air, Electric
Appliances
- Included: Microwave, Built-In Range, Dishwasher, Disposal, Exhaust Fan, Self Cleaning Oven, Range Hood, Refrigerator, Stainless Steel Appliance(s), Water Heater, Electric Water Heater
- Laundry: Has Laundry, Main Level
Features
- Bar, Bathroom - Stall Shower, Bathroom - Tub Shower, Bathroom - Walk-In Shower, Breakfast Area, Built-in Features, Crown Molding, Dining Area, Exposed Beams, Family Room Off Kitchen, Formal/Separate Dining Room, Kitchen - Gourmet, Kitchen Island, Primary Bath(s), Upgraded Countertops, Wainscotting, Walk-In Closet(s)
- Flooring: Luxury Vinyl, Carpet, Tile/Brick, Wood
- Doors: Six Panel
- Windows: Skylight(s)
- Basement: Full,Finished,Concrete,Shelving,Sump Pump,Windows
- Number of fireplaces: 2
- Fireplace features: Brick, Glass Doors, Mantel(s)
Interior area
- Total structure area: 3,722
- Total interior livable area: 3,722 sqft
- Finished area above ground: 2,722
- Finished area below ground: 1,000
Property
Parking
- Total spaces: 6
- Parking features: Garage Faces Front, Garage Door Opener, Inside Entrance, Asphalt, Attached, Driveway
- Attached garage spaces: 2
- Uncovered spaces: 4
Accessibility
- Accessibility features: None
Features
- Levels: Three
- Stories: 3
- Patio & porch: Patio, Porch
- Exterior features: Extensive Hardscape, Lighting, Flood Lights, Play Area, Stone Retaining Walls
- Pool features: None
- Fencing: Aluminum,Partial
- Has view: Yes
- View description: Garden
Lot
- Size: 0.29 Acres
- Features: Front Yard, Landscaped, Level, Open Lot, Rear Yard, SideYard(s)
Details
- Additional structures: Above Grade, Below Grade
- Parcel number: 51009039
- Zoning: RA
- Special conditions: Standard
Construction
Type & style
- Home type: SingleFamily
- Architectural style: Colonial
- Property subtype: Single Family Residence
Materials
- Frame
- Foundation: Concrete Perimeter
- Roof: Shingle
Condition
- Excellent
- New construction: No
- Year built: 1988
- Major remodel year: 2021
Utilities & green energy
- Electric: 200+ Amp Service
- Sewer: Public Sewer
- Water: Public
Community & HOA
Community
- Subdivision: Hampton Chase
HOA
- Has HOA: No
Location
- Region: Jamison
- Municipality: WARWICK TWP
Financial & listing details
- Price per square foot: $231/sqft
- Tax assessed value: $45,240
- Annual tax amount: $8,189
- Date on market: 11/21/2025
- Listing agreement: Exclusive Agency
- Listing terms: Cash,Conventional,FHA,VA Loan
- Inclusions: Washer & Dryer. Kitchen Refrigerator, Wine Cooler In Basement. All In "as Is" Condition.
- Exclusions: All Tv's
- Ownership: Fee Simple
Price history
| Date | Event | Price |
|---|---|---|
| 1/7/2026 | Sold | $861,000+1.4%$231/sqft |
Source:  Bright MLS #PABU2109850 Report a problem Bright MLS #PABU2109850 Report a problem | ||
| 11/25/2025 | Contingent | $849,000$228/sqft |
Source: Bright MLS #PABU2109850 Report a problem | ||
| 11/21/2025 | Listed for sale | $849,000+88.7%$228/sqft |
Source: Bright MLS #PABU2109850 Report a problem | ||
| 5/14/2019 | Sold | $450,000+0.2%$121/sqft |
Source: Public Record Report a problem | ||
| 3/3/2019 | Listed for sale | $449,000+2.1%$121/sqft |
Source: Realty One Group Legacy #PABU408228 Report a problem | ||
| 9/10/2011 | Listing removed | $439,900$118/sqft |
Source: NCI #5888327 Report a problem | ||
| 6/9/2011 | Price change | $439,900-4.3%$118/sqft |
Source: Flo Smerconish Realtor #5888327 Report a problem | ||
| 5/19/2011 | Listed for sale | $459,900+45.5%$124/sqft |
Source: Flo Smerconish Realtor #5888327 Report a problem | ||
| 8/3/2001 | Sold | $316,000$85/sqft |
Source: Public Record Report a problem | ||
Public tax history
| Year | Property taxes | Tax assessment |
|---|---|---|
| 2025 | $8,189 | $45,240 |
| 2024 | $8,189 +7.4% | $45,240 |
| 2023 | $7,625 +1.1% | $45,240 |
| 2022 | $7,540 +1.1% | $45,240 |
| 2021 | $7,456 | $45,240 |
| 2020 | $7,456 +0.6% | $45,240 |
| 2018 | $7,410 +0.8% | $45,240 |
| 2017 | $7,354 | $45,240 |
| 2016 | $7,354 | $45,240 |
| 2015 | -- | $45,240 |
| 2014 | -- | $45,240 |
| 2013 | -- | $45,240 |
| 2012 | -- | $45,240 |
| 2011 | -- | $45,240 |
| 2010 | -- | $45,240 |
| 2009 | -- | $45,240 |
| 2008 | -- | $45,240 |
| 2007 | -- | $45,240 |
| 2006 | -- | $45,240 |
| 2005 | -- | $45,240 +300% |
| 2004 | -- | $11,310 |
| 2003 | -- | $11,310 |
| 2002 | -- | $11,310 |
| 2000 | -- | $11,310 |
Find assessor info on the county website
Neighborhood: 18929
Nearby homes
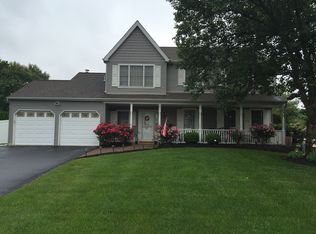
- $844,6004 bd3 ba2.4k sqft2419 N Daisey Dr, Jamison, PA 18929Off Market
- $740,7004 bd2 ba2.3k sqft2439 N Daisey Dr, Jamison, PA 18929Off Market
- $752,6004 bd2 ba2.3k sqft2430 Oleander Cir, Jamison, PA 18929Off Market
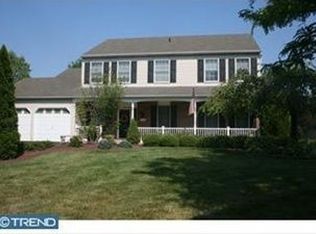
- $767,2004 bd2 ba2.6k sqft2420 Oleander Cir, Jamison, PA 18929Off Market
- $736,5004 bd2 ba2.6k sqft2430 N Daisey Dr, Jamison, PA 18929Off Market
- $820,9005 bd3 ba3.8k sqft2442 Oleander Cir, Jamison, PA 18929Off Market
- $830,2004 bd3 ba2.7k sqft2451 N Daisey Dr, Jamison, PA 18929Off Market
- $809,3004 bd2 ba2.6k sqft2418 N Daisey Dr, Jamison, PA 18929Off Market
Nearby schools
GreatSchools rating
- 9/10Warwick El SchoolGrades: K-6Distance: 0.5 mi
- 10/10Holicong Middle SchoolGrades: 7-9Distance: 6.2 mi
- 10/10Central Bucks High School-EastGrades: 10-12Distance: 5.9 mi
Schools provided by the listing agent
- Elementary: Warwick
- Middle: Holicong
- High: Central Bucks High School East
- District: Central Bucks
Source: Bright MLS. This data may not be complete. We recommend contacting the local school district to confirm school assignments for this home.
Get a cash offer in 3 minutes
Find out how much your home could sell for in as little as 3 minutes with a no-obligation cash offer.
Estimated market value
$888,000
Get a cash offer in 3 minutes
Find out how much your home could sell for in as little as 3 minutes with a no-obligation cash offer.
Estimated market value
$888,000
- Pennsylvania
- Bucks County
- Jamison
- 18929
- 2429 N Daisey Dr
Nearby cities
Nearby zip codes
Other Jamison Topics
