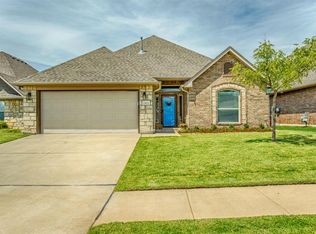
Truly the "WOW" factor. Look at this open concept floor plan designed to entertain! Your gourmet kitchen has a 9-ft island that opens to the living space. Your kitchen features 24x18 tiles, crown molding, granite, stainless appliances and designated pantry. The master bath is truly a spa-style bath, with a 6-foot walk- in shower with leaded glass. Large soaker tub and furniture-style vanities with granite top complete this package. Uniquely designed master closet 15x12 (another whole room)!!! It has a dual entrance laundry room with access through the master closet. Your guest bedrooms are oversized and include custom blinds. The guest bath includes upgraded granite,18x24 tile, and a second designated linen closet. Other amenities include crown molding, stacked stone fireplace, sprinkler system, storm shelter, custom blinds, 3 ceiling fans, two walk-in closets, and fully fenced yard. Your neighborhood features a splash pad, playground, and a basketball court.
This property is not currently displayed as for sale or rent on Zillow. This may be different from what's on other websites or public sources.