Skip main navigation
Closed
  • $998,600

    2429 NW Dorion Way, Bend, OR 97703

    3beds
    2baths
    2,047sqft
    Single Family Residence
    Built in 2008
    5,227.2 Square Feet Lot
    $998,600 Zestimate®
    $488/sqft
    $4,652 Estimated rent

    Home value

    $998,600

    $899,000 - $1.11M

    $4,652/mo

    Zestimate® history
    Loading
    Loading...

    Owner options

    List your home for rent

    $4,652/mo

    Rent Zestimate®

    Find your next renter with Zillow Rental Manager. Plus, with online applications, you can quickly screen prospective tenants – for free.

    Learn more

    $4,652/mo

    Rent Zestimate®

    Refinance and save

    $5,812/mo

    Est. payment

    Refinancing to a lower rate could help reduce your monthly payments and save thousands over the life of the loan.

    See today's rates

    $5,812/mo

    Est. payment

    Explore your selling options

    Work with a Zillow partner agent

    Leverage their expertise and Zillow's premium Showcase listings to get your home seen by more buyers.

    Get started

    List with your own agent

    Get your home in front of millions of buyers by listing it on Zillow.

    Learn how to do it

    Sell it yourself

    Take full control of how buyers see your home on Zillow by listing For Sale by Owner (FSBO).

    List your home

    What's special

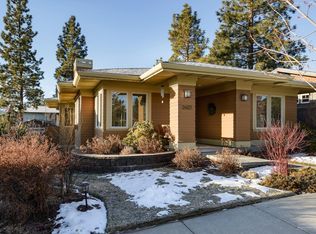
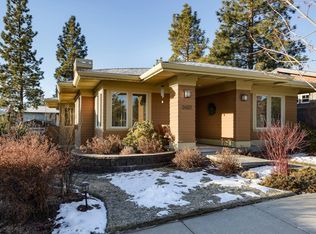
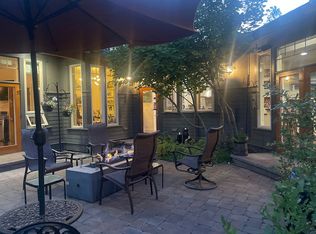
    Gorgeous single-level home in heart of NorthWest Crossing. Experience the elegance with French doors to the front patio, followed by cherry wood flooring in the great room and a stacked stone fireplace surround. The open kitchen showcases concrete counter tops, Honduran mahogany cabinetry and a stainless appliance package that will delight anyone with a love of cooking. The master suite features French door access to the rear patio, a tiled walk-in shower and walk-in closet. Well separated from the master, an additional two bedrooms share a jack and jill bath. The home envelops an exquisite outdoor space, affording an indoor/outdoor feel and allowing an abundance of natural light to penetrate the home. The courtyard is complete with a paver patio and is plumbed for a gas firepit. Rounding out the spaciousness of the home is a generous garage space with two full walls of built in cabinetry that allows for ample storage. Seller moved into 55+ community.

    This property is off market, which means it's not currently listed for sale or rent on Zillow. This may be different from what's available on other websites or public sources.
    Zillow last checked:

    Listing updated:

    Listed by:

    Cascade Hasson SIR 541-383-7600

    Bought with:

    Duke Warner Realty

    Source: Oregon Datashare,MLS#: 202001346MLS Logo

    Facts & features

    Interior

    Bedrooms & bathrooms
    • Bedrooms: 3
    • Bathrooms: 2
    Heating
    • Forced Air, Natural Gas, Zoned
    Cooling
    • Central Air, Zoned, Other
    Appliances
    • Included: Instant Hot Water, Dishwasher, Disposal, Dryer, Oven, Range, Refrigerator, Washer, Water Heater
    Features
    • Double Vanity, Enclosed Toilet(s), Kitchen Island, Linen Closet, Pantry, Primary Downstairs, Shower/Tub Combo, Solid Surface Counters, Tile Shower, Walk-In Closet(s)
    • Flooring: Carpet, Hardwood, Tile
    • Windows: Low Emissivity Windows, Double Pane Windows, Vinyl Frames
    • Has fireplace: Yes
    • Fireplace features: Gas, Great Room
    Interior area
    • Total structure area: 2,047
    • Total interior livable area: 2,047 sqft

    Property

    Parking
    • Total spaces: 2
    • Parking features: Alley Access, Driveway, Paver Block, Other
    • Garage spaces: 2
    • Has uncovered spaces: Yes
    Features
    • Levels: One
    • Stories: 1
    • Patio & porch: Deck, Patio
    • Fencing: Fenced
    • Has view: Yes
    • View description: Territorial
    Lot
    • Size: 5,227 sqft
    Details
    • Parcel number: 254262
    • Zoning description: Res

    Construction

    Type & style
    • Home type: SingleFamily
    • Architectural style: Craftsman
    • Property subtype: Single Family Residence
    Materials
    • Frame
    • Foundation: Stemwall
    • Roof: Composition
    Condition
    • New construction: No
    • Year built: 2008
    Details
    • Builder name: Ridgeline Custom Homes

    Utilities & green energy

    • Sewer: Public Sewer
    • Water: Public

    Community & neighborhood

    Community
    • Community features: Park
    Location
    • Region: Bend
    • Subdivision: NorthWest Crossing

    Other

    Other facts
    • Listing terms: Cash
    • Road surface type: Paved

    Price history

    DateEventPrice
    1/1/2026Listing removed$1,240,000$606/sqft
    Source: Oregon Datashare #220210108 Report a problem
    10/3/2025Listed for sale$1,240,000+61.6%$606/sqft
    Source: Oregon Datashare #220210108 Report a problem
    3/30/2020Sold$767,500+1.1%$375/sqft
    Source: Oregon Datashare #202001346 Report a problem
    5/31/2019Sold$759,000$371/sqft
    Source: Oregon Datashare #201903034 Report a problem

    Public tax history

    Tax history is unavailable.

    Neighborhood: Summit West

    Nearby schools

    GreatSchools rating
    Schools provided by the listing agent
    • Elementary: High Lakes Elem
    • Middle: Pacific Crest Middle
    • High: Summit High

    Source: Oregon Datashare. This data may not be complete. We recommend contacting the local school district to confirm school assignments for this home.

    Get pre-qualified for a loan
    At Zillow Home Loans, we can pre-qualify you in as little as 5 minutes with no impact to your credit score.

    An equal housing lender. NMLS #10287.

    Sell for more on Zillow
    Get a Zillow Showcase℠ listing at no additional cost and you could sell for .
    $998,600
    2% more
    +$19,972
    With Zillow Showcase(estimated)
    $1,018,572