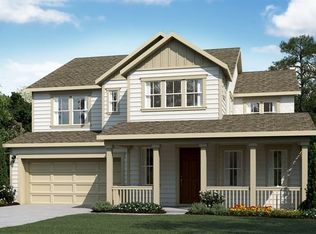
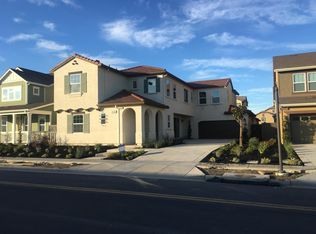
Spacious lotFully landscaped backyardProfessionally landscaped backyardLarge island with sinkBuilt-in bbq stationTuscany-inspired finishesLuxurious primary suite
GORGEOUS HIGHLY UPGRADED HOME @ ELLIS TRACY! MOVE-IN READY! FULL BED & BATH IN FIRST FLOOR! OPEN FLOOR PLAN! LOFT IN 2nd FLOOR! DEDICATED OFFICE ROOM IN 1st FLOOR! SOLAR POWERED! 3-CAR GARAGE! FULLY LANDSCAPED BACKYARD WITH BUILT-IN BBQ STATION!
Welcome to this beautifully upgraded home featuring 4 SPACIOUS BEDROOMS, including a convenient DOWNSTAIRS BEDROOM with a FULL BATH - perfect for GUESTS or MULTI-GENERATIONAL living - plus a DEDICATED HOME OFFICE room.
The heart of the home showcases a LARGE ISLAND with sink, stunning granite kitchen countertops, elegant backsplash, and an OPEN-CONCEPT layout ideal for entertaining. Upstairs offers 3 additional bedrooms, a spacious laundry room, and a luxurious PRIMARY SUITE with a HUGE WALK-IN CLOSET.
Downstairs living areas are enhanced with tasteful Tuscany-inspired finishes, designer paint, and upgraded 18x18 tile flooring throughout. Recessed lighting and stylish Coronado-style 3.25 baseboards add a CUSTOM HIGH-END TOUCH to the home.
Additional highlights include: 3-Car Tandem Garage, Professionally Landscaped Backyard, Weather-Sensing Irrigation System, Spacious Lot, Built-in BBQ Station, Fully paid solar
A perfect blend of STYLE, FUNCTIONALITY & COMFORT in one of most desirable communities!
66 days
|
454
|
15
|
Zillow last checked:
Listing updated:
Listed by:
Srikar Palepu02113145408-802-9498,
RealEstatePro408-372-1024
Source: MLSListings Inc,MLS#: ML82047197
Loading...
Facts & features
Interior
Bedrooms & bathrooms
Bedrooms: 4
Bathrooms: 3
Full bathrooms: 3
Dining room
Features: DiningArea, FormalDiningRoom
Family room
Features: KitchenFamilyRoomCombo
Heating
Central Forced Air, Solar
Cooling
Central Air
Interior area
Total structure area: 3,329
Total interior livable area: 3,329 sqft
Property
Parking
Total spaces: 3
Parking features: Attached
Attached garage spaces: 3
Features
Stories: 2
Lot
Size: 5,500 Square Feet
Details
Parcel number: 24074035
Zoning: R
Special conditions: Standard
Construction
Type & style
Home type: SingleFamily
Property subtype: Single Family Residence, Residential
Materials
Foundation: Slab
Roof: Tile
Condition
New construction: No
Year built: 2018
Utilities & green energy
Gas: PublicUtilities
Sewer: Public Sewer
Water: Public
Utilities for property: Public Utilities, Water Public, Solar
Explore the cost of this home by adjusting the details. Changes won't be saved.
Principal & interest
$1,547
Mortgage insurance
$0
Property taxes
$170
Home insurance
$105
HOA fees
$0
Utilities
Not included
All calculations are estimates and provided by Zillow, Inc. for informational purposes only. Actual amounts may vary.
HOA fees may include property taxes on listings classified as Co-Ops. Contact the listing agent and/or owner for fee details.
Mortgage interest rates are dependent on a number of factors, including credit score, down payment, and repayment length. Interest rate data provided by Zillow Group Marketplace, Inc. as of 1/1/1970 from various mortgage lenders with which we have lead or other similar arrangements; the Estimated Payment is an average of those rates.
See how much you could borrow to make a competitive offer.