Skip main navigation
Closed
  • $902,400

    2429 Oostanaula Dr NE, Atlanta, GA 30319

    3beds
    3,045sqft
    Single Family Residence, Residential
    Built in 1997
    8,712 Square Feet Lot
    $902,400 Zestimate®
    $296/sqft
    $4,211 Estimated rent

    Home value

    $902,400

    $803,000 - $1.02M

    $4,211/mo

    Zestimate® history
    Loading
    Loading...

    Owner options

    List your home for rent

    $4,211/mo

    Rent Zestimate®

    Find your next renter with Zillow Rental Manager. Plus, with online applications, you can quickly screen prospective tenants – for free.

    Learn more

    $4,211/mo

    Rent Zestimate®

    Refinance and save

    $5,640/mo

    Est. payment

    Refinancing to a lower rate could help reduce your monthly payments and save thousands over the life of the loan.

    See today's rates

    $5,640/mo

    Est. payment

    Explore your selling options

    Work with a Zillow partner agent

    Leverage their expertise and Zillow's premium Showcase listings to get your home seen by more buyers.

    Get started

    List with your own agent

    Get your home in front of millions of buyers by listing it on Zillow.

    Learn how to do it

    Sell it yourself

    Take full control of how buyers see your home on Zillow by listing For Sale by Owner (FSBO).

    List your home

    What's special

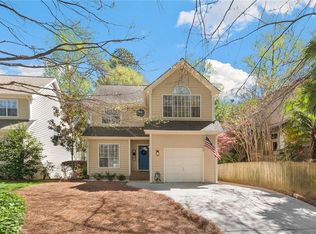
    Welcome to this one of a kind Bauhaus influenced Modern Home located in the heart of Brookhaven Fields. Situated on a luscious lot, filled with a beautiful assortment of tropical plants, this home has the perfect open concept floor plan. Walk in to the modern entry way featuring high ceilings, a brushed metal horizontal staircase railing and retro lighting. The 3 bed 2.5 bath home is a modern delight. It's a short walking distance to fine dining, shops and much more! You will love sitting outside on one of the decks off the home. Especially the front deck where you can enjoy all the activities of the neighborhood You can also have privacy on the oversized back deck. There's plenty of room in the backyard for a nice sized pool! Only One loving family has owned and kindly cared for this award winning Jack Honored Architect designed home. The owners installed a high quality built in cabinet system in the garage and the downstairs den/office area which could be turned in to a large bedroom! Other noted features, a tankless water heater, a pass thru grill from the back deck to kitchen, oversized hot tub, newer Trane HVAC systems and Rinnai tankless water heater. Make this home yours! Some updates and it will be a dream home!

    This property is not currently displayed as for sale or rent on Zillow. This may be different from what's on other websites or public sources.

    Zillow last checked:

    Listing updated:

    Listed by:

    Stacey Elgin,

    Ansley Real Estate | Christie's International Real Estate 404-229-2258

    Bought with:

    Hannah Bryant, 369880

    Golley Realty Group

    Source: FMLS GA,MLS#: 7193482MLS Logo

    Facts & features

    Interior

    Bedrooms & bathrooms
    • Bedrooms: 3
    • Bathrooms: 3
    • Full bathrooms: 2
    • 1/2 bathrooms: 1
    Rooms
    • Room types: Other
    Primary bedroom
    • Features: Oversized Master, Roommate Floor Plan, Sitting Room
    • Level: Oversized Master, Roommate Floor Plan, Sitting Room
    Bedroom
    • Features: Oversized Master, Roommate Floor Plan, Sitting Room
    Primary bathroom
    • Features: Double Vanity, Separate His/Hers, Shower Only
    Dining room
    • Features: Great Room, Open Concept
    Kitchen
    • Features: Other
    Heating
    • Heat Pump, Hot Water, Natural Gas
    Cooling
    • Central Air
    Appliances
    • Included: Dishwasher, Disposal, Gas Cooktop, Gas Oven, Gas Range, Gas Water Heater, Microwave, Refrigerator
    • Laundry: Laundry Room, Upper Level
    Features
    • Entrance Foyer, High Ceilings 9 ft Upper, High Ceilings 10 ft Main, High Speed Internet
    • Flooring: Carpet, Hardwood
    • Windows: Skylight(s)
    • Basement: Daylight,Driveway Access,Exterior Entry,Finished
    • Number of fireplaces: 2
    • Fireplace features: Family Room, Master Bedroom
    • Common walls with other units/homes: No Common Walls
    Interior area
    • Total structure area: 3,045
    • Total interior livable area: 3,045 sqft
    • Finished area above ground: 3,045
    • Finished area below ground: 0

    Property

    Parking
    • Total spaces: 2
    • Parking features: Driveway, Garage, Garage Door Opener, Garage Faces Front, Level Driveway, Storage
    • Garage spaces: 2
    • Has uncovered spaces: Yes
    Accessibility
    • Accessibility features: None
    Features
    • Levels: Three Or More
    • Patio & porch: Deck, Front Porch
    • Exterior features: Awning(s), Balcony, Gas Grill, Private Yard
    • Pool features: None
    • Spa features: Community, None
    • Fencing: None
    • Has view: Yes
    • View description: Other
    • Waterfront features: None
    • Body of water: None
    Lot
    • Size: 8,712 Square Feet
    • Features: Back Yard
    Details
    • Additional structures: None
    • Parcel number: 18 238 09 021
    • Other equipment: None
    • Horse amenities: None

    Construction

    Type & style
    • Home type: SingleFamily
    • Architectural style: Contemporary
    • Property subtype: Single Family Residence, Residential
    Materials
    • Brick 4 Sides, Brick Front, Stucco
    • Foundation: Slab
    • Roof: Other
    Condition
    • Resale
    • New construction: No
    • Year built: 1997
    Details
    • Builder name: Jack Honderd Architects

    Utilities & green energy

    • Electric: None
    • Sewer: Public Sewer
    • Water: Public
    • Utilities for property: Other
    Green energy
    • Energy efficient items: None
    • Energy generation: None

    Community & HOA

    Community
    • Features: Dog Park, Near Public Transport, Near Schools, Near Shopping, Near Trails/Greenway, Park, Public Transportation
    • Security: Carbon Monoxide Detector(s), Fire Alarm, Security Lights
    • Subdivision: Brookhaven Fields
    HOA
    • Has HOA: No
    Location
    • Region: Atlanta

    Financial & listing details

    • Price per square foot: $296/sqft
    • Annual tax amount: $7,470
    • Date on market: 3/24/2023
    • Cumulative days on market: 20 days
    • Listing terms: 1031 Exchange,Cash,Conventional
    • Road surface type: Other

    Price history

    DateEventPrice
    5/25/2023Sold$850,000-5.5%$279/sqft
    Source: FMLS GA #7193482 Report a problem
    4/24/2023Pending sale$899,900$296/sqft
    Source: FMLS GA #7193482 Report a problem
    4/19/2023Contingent$899,900$296/sqft
    Source: GAMLS #10142681 Report a problem
    3/24/2023Listed for sale$899,900-2.7%$296/sqft
    Source: GAMLS #10142681 Report a problem
    12/25/2022Listing removed$925,000$304/sqft
    Source: FMLS GA #7091842 Report a problem
    10/31/2022Price change$925,000-7%$304/sqft
    Source: GAMLS #10076499 Report a problem
    9/28/2022Price change$995,000-5.2%$327/sqft
    Source: GAMLS #10076499 Report a problem
    8/24/2022Price change$1,050,000-2.3%$345/sqft
    Source: GAMLS #10076499 Report a problem
    7/29/2022Listed for sale$1,075,000$353/sqft
    Source: GAMLS #10076499 Report a problem

    Public tax history

    Tax history is unavailable.

    Neighborhood: Brookhaven Fields

    Nearby schools

    GreatSchools rating
    Schools provided by the listing agent
    • Elementary: Ashford Park
    • Middle: Chamblee
    • High: Chamblee Charter

    Source: FMLS GA. This data may not be complete. We recommend contacting the local school district to confirm school assignments for this home.

    Get a cash offer in 3 minutes
    Find out how much your home could sell for in as little as 3 minutes with a no-obligation cash offer.
    Estimated market value
    $902,400
    Get a cash offer in 3 minutes
    Find out how much your home could sell for in as little as 3 minutes with a no-obligation cash offer.
    Estimated market value
    $902,400