Skip main navigation
Off market
  • $506,900

    2429 Orchard Way, Leander, TX 78641

    4beds
    2,607sqft
    SingleFamily
    Built in 2020
    7,187 Square Feet Lot
    $506,900 Zestimate®
    $194/sqft
    $2,646 Estimated rent

    Home value

    $506,900

    $482,000 - $532,000

    $2,646/mo

    Zestimate® history
    Loading
    Loading...

    Owner options

    List your home for rent

    $2,646/mo

    Rent Zestimate®

    Find your next renter with Zillow Rental Manager. Plus, with online applications, you can quickly screen prospective tenants – for free.

    Learn more

    $2,646/mo

    Rent Zestimate®

    Refinance and save

    $3,460/mo

    Est. payment

    Refinancing to a lower rate could help reduce your monthly payments and save thousands over the life of the loan.

    See today's rates

    $3,460/mo

    Est. payment

    Explore your selling options

    Work with a Zillow partner agent

    Leverage their expertise and Zillow's premium Showcase listings to get your home seen by more buyers.

    Get started

    List with your own agent

    Get your home in front of millions of buyers by listing it on Zillow.

    Learn how to do it

    Sell it yourself

    Take full control of how buyers see your home on Zillow by listing For Sale by Owner (FSBO).

    List your home

    What's special

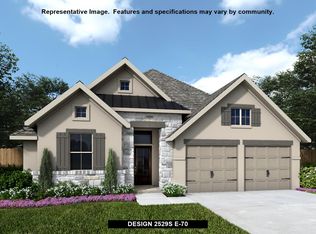
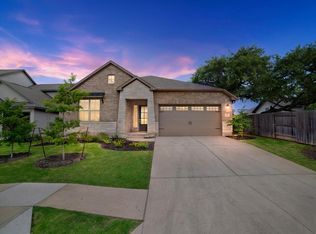
    Please contact Taryn for showings. Home is under construction, est completion spring 2021. The Athens is Sitterle Home's newest offering in Deerbrooke. The home is designed with family in mind. The gourmet natural gas kitchen features Benedettini cabinetry, a chimney hood, and an encased island that looks onto a family room with 12' ceilings and oversized picture windows. The dining room is accessible directly from the kitchen and features a pass-through serving bar. The Owner's bath features dual painted quartz vanities and an oversized frameless glass walk-in shower. The home office is perfect for work or homeschooling, featuring a built-in desk and bookcases. The spacious covered patio makes for a perfect outdoor living space. The rear garden is ideal for a future pool or playscape. The Athens is a unique home with an east-facing orientation that is a short walk to the natural park, hiking trails, and dog park.

    This property is off market, which means it's not currently listed for sale or rent on Zillow. This may be different from what's available on other websites or public sources.
    Facts & features

    Interior

    Bedrooms & bathrooms
    • Bedrooms: 4
    • Bathrooms: 4
    • Full bathrooms: 3
    • 1/2 bathrooms: 1
    • Main level bedrooms: 1
    Heating
    • Forced air, Electric, Gas
    Cooling
    • Central
    Appliances
    • Included: Microwave
    • Laundry: Electric Dryer Hookup
    Features
    • Kitchen Island, Double Vanity, Recessed Lighting, Walk-In Closet(s), Eat-in Kitchen, Smart Home, Smart Thermostat, Bookcases, Entrance Foyer, Wired for Data, Open Floorplan, Interior Steps
    • Flooring: Tile, Carpet, Hardwood
    Interior area
    • Total interior livable area: 2,607 sqft

    Property

    Parking
    • Total spaces: 2
    • Parking features: Garage - Attached
    Accessibility
    • Accessibility features: Smart Technology
    Features
    • Patio & porch: Patio, Covered, Front Porch, Rear Porch
    • Exterior features: Stone, Stucco
    • Has spa: Yes
    Lot
    • Size: 7,187 sqft
    • Features: Gentle Sloping, Landscaped, Curbs, Back Yard, Front Yard, Sprinklers In Front, Sprinkler - Automatic
    • Residential vegetation: Wooded
    Details
    • Parcel number: R17W368010D0018

    Construction

    Type & style
    • Home type: SingleFamily
    Materials
    • Foundation: Slab
    • Roof: Asphalt
    Condition
    • Year built: 2020

    Utilities & green energy

    • Utilities for property: Cable Available, Natural Gas Connected, Electricity Connected, Phone Available, Water Connected, Sewer Connected, Internet-Fiber

    Community & neighborhood

    Security
    • Security features: Carbon Monoxide Detector(s), Prewired
    Community
    • Community features: Fitness Center
    Location
    • Region: Leander

    HOA & financial

    HOA
    • Has HOA: Yes
    • HOA fee: $50 monthly

    Other

    Other facts
    • Flooring: Wood, Carpet, Tile
    • AssociationYN: true
    • Roof: Asphalt, Shingle
    • GarageYN: true
    • AttachedGarageYN: true
    • Appliances: Gas Cooktop, Microwave, Plumbed For Ice Maker, Stainless Steel Appliance(s), Vented Exhaust Fan
    • SpaYN: true
    • HeatingYN: true
    • Utilities: Cable Available, Natural Gas Connected, Electricity Connected, Phone Available, Water Connected, Sewer Connected, Internet-Fiber
    • CoolingYN: true
    • Heating: Natural Gas, Central
    • PatioAndPorchFeatures: Patio, Covered, Front Porch, Rear Porch
    • CommunityFeatures: Playground, Pool, Clubhouse, Game Room, Fitness Center, Sidewalks, Curbs, Pet Amenities, Kitchen Facilities, Cluster Mailbox, Walk/Bike/Hike/Jog Trail(s, BBQ Pit/Grill
    • ConstructionMaterials: Stone, Stucco
    • InteriorFeatures: Kitchen Island, Double Vanity, Recessed Lighting, Walk-In Closet(s), Eat-in Kitchen, Smart Home, Smart Thermostat, Bookcases, Entrance Foyer, Wired for Data, Open Floorplan, Interior Steps
    • ElectricOnPropertyYN: True
    • LivingAreaSource: Builder
    • YearBuiltSource: Builder
    • FarmLandAreaUnits: Square Feet
    • ParkingFeatures: Attached, Garage, Garage Faces Front
    • Vegetation: Wooded
    • Cooling: Central Air
    • LotFeatures: Gentle Sloping, Landscaped, Curbs, Back Yard, Front Yard, Sprinklers In Front, Sprinkler - Automatic
    • LaundryFeatures: Electric Dryer Hookup
    • MainLevelBedrooms: 1
    • SecurityFeatures: Carbon Monoxide Detector(s), Prewired
    • DirectionFaces: SE
    • AccessibilityFeatures: Smart Technology
    • MlsStatus: Active

    Price history

    DateEventPrice
    1/11/2021Listing removed--
    Source: Unlock MLS Report a problem
    12/3/2020Listed for sale$479,000$184/sqft
    Source: Sitterle Homes #4231386 Report a problem

    Public tax history

    YearProperty taxesTax assessment
    2025$5,327 -15.5%$560,503 +1.9%
    2024$6,306 -1.4%$549,852 -1.5%
    2023$6,398 -18.4%$558,347 +7.5%
    2022$7,844 +114.6%$519,297 +254.1%
    2021$3,654 +25.1%$146,642 +117.9%
    2020$2,922 -3%$67,307 -5%
    2019$3,014 $70,850
    2018-- $70,850

    Find assessor info on the county website

    Neighborhood: 78641

    Nearby schools

    GreatSchools rating
    Schools provided by the listing agent
    • Elementary: Jim Plain
    • Middle: Knox Wiley
    • High: Rouse
    • District: Leander ISD

    Source: The MLS. This data may not be complete. We recommend contacting the local school district to confirm school assignments for this home.

    Get a cash offer in 3 minutes
    Find out how much your home could sell for in as little as 3 minutes with a no-obligation cash offer.
    Estimated market value
    $506,900
    Get a cash offer in 3 minutes
    Find out how much your home could sell for in as little as 3 minutes with a no-obligation cash offer.
    Estimated market value
    $506,900