Skip main navigation
Sold for $762,500
  • $762,500

    2429 Otis Court, Edgewater, CO 80214

    3beds
    1,652sqft
    Single Family Residence
    Built in 1954
    6,142 Square Feet Lot
    $750,400 Zestimate®
    $462/sqft
    $2,989 Estimated rent

    Home value

    $750,400

    $705,000 - $803,000

    $2,989/mo

    Zestimate® history
    Loading
    Loading...

    Owner options

    List your home for rent

    $2,989/mo

    Rent Zestimate®

    Find your next renter with Zillow Rental Manager. Plus, with online applications, you can quickly screen prospective tenants – for free.

    Learn more

    $2,989/mo

    Rent Zestimate®

    Refinance and save

    $4,365/mo

    Est. payment

    Refinancing to a lower rate could help reduce your monthly payments and save thousands over the life of the loan.

    See today's rates

    $4,365/mo

    Est. payment

    Explore your selling options

    Work with a Zillow partner agent

    Leverage their expertise and Zillow's premium Showcase listings to get your home seen by more buyers.

    Get started

    List with your own agent

    Get your home in front of millions of buyers by listing it on Zillow.

    Learn how to do it

    Sell it yourself

    Take full control of how buyers see your home on Zillow by listing For Sale by Owner (FSBO).

    List your home

    What's special

    Mature treesContemporary styleWelcoming characterSpacious deckFlagstone patioSpa-inspired bathPrivate backyard oasis
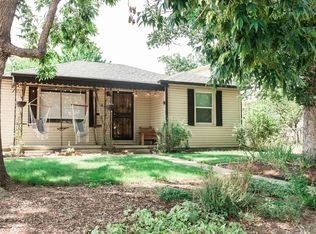
    Discover this beautifully updated Edgewater home, where contemporary style blends seamlessly with welcoming character. This 3-bedroom, 2-bath residence offers a perfect balance of function and flair. The primary suite serves as a peaceful retreat, complete with a spa-inspired bath, custom built-ins, generous closet space, and room for a king bed. Two additional bedrooms on the main level are filled with natural light and provide flexible options for guests, a home office, or creative space. At the heart of the home, the chef’s kitchen impresses with stainless appliances, quartz counters, sleek cabinetry, and designer lighting that ties it all together. The open living area showcases beautiful hardwood floors and offers plenty of space for cozy nights in or hosting friends. A versatile mudroom adds extra storage and could easily double as a workout or yoga area. Step outside to your private backyard oasis—complete with mature trees, a flagstone patio, spacious deck, and play area. **Tucked behind the main home, the detached ADU is a true bonus—climate-controlled and bright, ideal for a studio, gym, office, or guest suite. **Located just blocks from Sloan’s Lake, Edgewater Beer Garden, and the Edgewater Public Market, this home puts you right at the center of one of Denver’s most desirable neighborhoods. Stylish, functional, and move-in ready—this one is truly special.

    Zillow last checked:

    Listing updated:

    Listed by:

    Gavin Chavoustie 303-359-5998 team@tomasinoproperties.com,

    Tomasino Properties

    Bought with:

    Travis Talaric, 100093015

    Blue Pebble Homes

    Source: REcolorado as distributed by MLS GRID,MLS#: 1852489MLS Logo

    Facts & features

    Interior

    Bedrooms & bathrooms
    • Bedrooms: 3
    • Bathrooms: 2
    • Full bathrooms: 1
    • 3/4 bathrooms: 1
    • Main level bathrooms: 1
    • Main level bedrooms: 2
    Bedroom
    • Description: Closet * 2 Windows * Hardwood Floors * Updated Lighting
    • Features: Primary Suite
    • Level: Main
    Bedroom
    • Description: Closet * 2 Windows * Hardwood Floors * Updated Lighting
    • Features: Primary Suite
    • Level: Main
    Bedroom
    • Description: Carpet * Large Windows * Abundant Closet Space * En Suite Bath
    • Features: Primary Suite
    • Level: Upper
    Bathroom
    • Description: Updated * Tub/Shower Combo * Contemporary Lights & Fixtures * Wood Shelving * Window
    • Features: Primary Suite
    • Level: Main
    Bathroom
    • Description: Updated! * Large Walk-In Shower W/Contemporary Tile & Fixtures * Window * Tile Floor
    • Features: En Suite Bathroom
    • Level: Upper
    Dining room
    • Description: Hardwood Floor * Open To Kitchen And Living Room * Contemporary Lighting
    • Level: Main
    Kitchen
    • Description: Slider To Backyard * Updated! * Subway Tile Splash * Solid Surface Counters * Contemporary Lighting * Stainless Glasstop Electric Range, Dw, Fridge, Microwave,Hood * Window To Backyard * Coffee Nook W/Open Shelving * Wood Floor
    • Level: Main
    Laundry
    • Description: Washer/Dryer Included * Counter * Storage Shelving
    • Level: Main
    Living room
    • Description: Bright And Sunny * Vinyl Windows * Open To Dining Room * Hardwood Floor
    • Level: Main
    Mud room
    • Description: Open To Kitchen W/Access To Garage * Great Storage Or Home Gym Option!
    • Level: Main
    Heating
    • Baseboard, Forced Air
    Cooling
    • Air Conditioning-Room, Central Air
    Appliances
    • Included: Dishwasher, Disposal, Dryer, Gas Water Heater, Microwave, Range, Range Hood, Refrigerator, Washer
    • Laundry: In Unit
    Features
    • Eat-in Kitchen, Primary Suite, Quartz Counters, Smoke Free
    • Flooring: Carpet, Tile, Wood
    • Windows: Double Pane Windows, Window Coverings
    • Has basement: No
    • Common walls with other units/homes: No Common Walls
    Interior area
    • Total structure area: 1,652
    • Total interior livable area: 1,652 sqft
    • Finished area above ground: 1,652

    Property

    Parking
    • Total spaces: 1
    • Parking features: Dry Walled
    • Attached garage spaces: 1
    Features
    • Levels: Two
    • Stories: 2
    • Entry location: Ground
    • Patio & porch: Covered, Deck, Front Porch
    • Exterior features: Playground, Private Yard, Rain Gutters
    • Fencing: Full
    Lot
    • Size: 6,142 Square Feet
    • Features: Level, Many Trees
    Details
    • Parcel number: 036833
    • Special conditions: Standard

    Construction

    Type & style
    • Home type: SingleFamily
    • Property subtype: Single Family Residence
    Materials
    • Frame
    • Foundation: Slab
    • Roof: Composition
    Condition
    • Updated/Remodeled
    • Year built: 1954
    Details
    • Warranty included: Yes

    Utilities & green energy

    • Electric: 110V, 220 Volts
    • Sewer: Public Sewer
    • Water: Public
    • Utilities for property: Electricity Connected, Natural Gas Connected

    Community & HOA

    Community
    • Security: Carbon Monoxide Detector(s), Smoke Detector(s)
    • Subdivision: Edgewater
    HOA
    • Has HOA: No
    Location
    • Region: Edgewater

    Financial & listing details

    • Price per square foot: $462/sqft
    • Tax assessed value: $589,760
    • Annual tax amount: $3,230
    • Date on market: 10/25/2025
    • Listing terms: Cash,Conventional,FHA,VA Loan
    • Exclusions: Seller's Personal Possessions.
    • Ownership: Individual
    • Electric utility on property: Yes
    • Road surface type: Paved

    Price history

    DateEventPrice
    12/2/2025Sold$762,500-1.6%$462/sqft
    Source: REcolorado as distributed by MLS GRID #1852489 Report a problem
    10/29/2025Pending sale$775,000$469/sqft
    Source: REcolorado as distributed by MLS GRID #1852489 Report a problem
    10/25/2025Listed for sale$775,000+210.1%$469/sqft
    Source: REcolorado as distributed by MLS GRID #1852489 Report a problem
    3/3/2018Listing removed$2,175$1/sqft
    Source: Integrity Realty & Management, Inc. Report a problem
    11/29/2017Listed for rent$2,175$1/sqft
    Source: Integrity Realty & Management, Inc. Report a problem
    4/15/2017Listing removed$2,175$1/sqft
    Source: Integrity Realty & Management, Inc. Report a problem
    3/30/2017Listed for rent$2,175+8.8%$1/sqft
    Source: Integrity Realty & Management, Inc. Report a problem
    2/26/2015Listing removed$2,000$1/sqft
    Source: Integrity Realty & Management, Inc. Report a problem
    2/23/2015Listed for rent$2,000+53.8%$1/sqft
    Source: Integrity Realty & Management, Inc. Report a problem
    12/2/2014Sold$249,900$151/sqft
    Source: Public Record Report a problem
    11/2/2014Price change$249,900-2%$151/sqft
    Source: Keller Williams Avenues LLC #5398878 Report a problem
    10/17/2014Price change$255,000-3.8%$154/sqft
    Source: Keller Williams Avenues LLC #5398878 Report a problem
    10/9/2014Price change$265,000-3.6%$160/sqft
    Source: Keller Williams Avenues LLC #5398878 Report a problem
    10/3/2014Listed for sale$275,000+17%$166/sqft
    Source: Keller Williams Avenues Realty Report a problem
    9/27/2011Listing removed$1,300$1/sqft
    Source: MOD Properties Report a problem
    9/24/2011Price change$1,300-13%$1/sqft
    Source: MOD Properties Report a problem
    8/31/2011Price change$1,495-9.4%$1/sqft
    Source: vFlyer Rentals Report a problem
    8/17/2011Listed for rent$1,650$1/sqft
    Source: vFlyer Rentals Report a problem
    8/1/2010Listing removed$235,000$142/sqft
    Source: Keller Williams Executives Realty #860596 Report a problem
    6/9/2010Price change$235,000-2.1%$142/sqft
    Source: Keller Williams Executives Realty, LLC #860596 Report a problem
    3/13/2010Listed for sale$240,000+10.3%$145/sqft
    Source: Keller Williams Executives Realty, LLC #860596 Report a problem
    8/20/2002Sold$217,500+47.6%$132/sqft
    Source: Public Record Report a problem
    10/17/2000Sold$147,379+47.5%$89/sqft
    Source: Public Record Report a problem
    3/2/1998Sold$99,900$60/sqft
    Source: Public Record Report a problem

    Public tax history

    YearProperty taxesTax assessment
    2025$3,230 +0.3%$36,860 -1.7%
    2024$3,221 +15%$37,492
    2023$2,801 -1.3%$37,492 +17.1%
    2022$2,840 +11.5%$32,012 -2.8%
    2021$2,547 $32,933 +10.9%
    2020$2,547 +1.4%$29,684
    2019$2,512 +3.4%$29,684 +7.1%
    2018$2,429 $27,715
    2017$2,429 +26.2%$27,715 +23.5%
    2016$1,924 $22,433
    2015$1,924 +28.9%$22,433 +35.9%
    2014$1,492 +2.5%$16,502
    2013$1,455 +2.4%$16,502 -7.3%
    2012$1,421 +10.6%$17,792
    2011$1,284 +0%$17,792 +9.8%
    2010$1,284 -6.8%$16,200
    2009$1,377 +0.2%$16,200 -6.6%
    2008$1,374 -5%$17,340
    2007$1,447 0%$17,340 -3.8%
    2006$1,447 -5.7%$18,030 -3.2%
    2005$1,534 +10.4%$18,630
    2004$1,390 +8.4%$18,630
    2003$1,283 +38.6%$18,630 +10.3%
    2002$925 +8%$16,890 +63.2%
    2001$857 -1.1%$10,350
    2000$867 $10,350
    Find assessor info on the county website

    Neighborhood: 80214

    Nearby schools

    GreatSchools rating
    Schools provided by the listing agent
    • Elementary: Lumberg
    • Middle: Jefferson
    • High: Jefferson
    • District: Jefferson County R-1

    Source: REcolorado as distributed by MLS GRID. This data may not be complete. We recommend contacting the local school district to confirm school assignments for this home.

    Get a cash offer in 3 minutes
    Find out how much your home could sell for in as little as 3 minutes with a no-obligation cash offer.
    Estimated market value
    $750,400
    Get a cash offer in 3 minutes
    Find out how much your home could sell for in as little as 3 minutes with a no-obligation cash offer.
    Estimated market value
    $750,400