Skip main navigation
Sold for $269,900
  • $269,900

    2429 Park St., North Myrtle Beach, SC 29582

    3beds
    1,152sqft
    Manufactured Home, Single Family Residence
    Built in 2015
    7,405.2 Square Feet Lot
    $269,800 Zestimate®
    $234/sqft
    $-- Estimated rent

    Home value

    $269,800

    $256,000 - $283,000

    Not available

    Zestimate® history
    Loading
    Loading...

    Owner options

    List your home for rent

    Find your next renter with Zillow Rental Manager. Plus, with online applications, you can quickly screen prospective tenants – for free.

    Learn more
    Refinance and save

    $1,530/mo

    Est. payment

    Refinancing to a lower rate could help reduce your monthly payments and save thousands over the life of the loan.

    See today's rates

    $1,530/mo

    Est. payment

    Explore your selling options

    Work with a Zillow partner agent

    Leverage their expertise and Zillow's premium Showcase listings to get your home seen by more buyers.

    Get started

    List with your own agent

    Get your home in front of millions of buyers by listing it on Zillow.

    Learn how to do it

    Sell it yourself

    Take full control of how buyers see your home on Zillow by listing For Sale by Owner (FSBO).

    List your home

    What's special

    Working island breakfast barLarge corner lotRain gutters throughoutLots of counter areaGreat roomFlowing wood design floorsOutside private shower
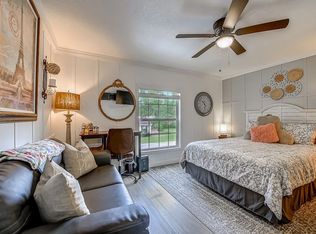
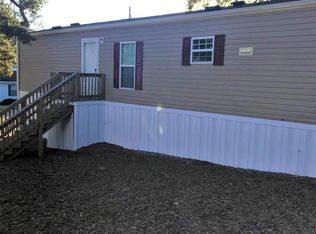
    North Myrtle Beach... Cherry Grove Beach Section... The Grove Community... Location Location Location... Completely Furnished 3 Bedroom 2 Bath Home Perfectly Situated on a Large Corner Lot... Enter this Spectacular Home into the Great Room Greeted with Flowing Wood Design Floors and into the Large Open Living/ Kitchen areas... Kitchen is Fully Equipped with all Appliances, Lots of Counter Area, Cabinet Space and a Working Island Breakfast Bar... Spacious Master Bedroom with private Master Bath and Walk-In Closet... Laundry Area/ Mud Room... Upgrades include Waher/ Dryer, Crown Molding, Ceiling Fans, Window Treatments and Rain Gutters throughout... You Own the Land without an HOA... 16' x 12' Enclosed Screened in Front Porch Deck with an Additional adjoining 16' x 12' Sunning Deck Great for Entertaining Family and Friends and to Enjoy those Warm Carolina Sun Shining Days... 6' x 4' Back Porch Deck that leads to the Outside Private Shower for Easy Rinsing after those Beach Days or Handling the Lawn Care... Large 18' x 12' Storage/ Workshop Perfect for your Lawn Equipment, Tools, Golf Cart, Bikes, and All of Your Recreational Toys... Just a short Walk, Bike or Golf Cart Ride to the Beach and Fun in Sun... Close to Shoppes, Dining, Sports Grills, Grocery Stores, Ocean Drive, Entertainment, Night Life, Cherry Grove Beach Inlet, Fishing, Golf, Shopping Plaza's, Hospitals, Recreational Facilities, Outlets, Malls, Little River Intra Coastal Waterway (ICW) Waterfront Dining, Boat Landings, Marinas, Casino Boats and the Most Spectacular White Sandy Blue Water Ocean Beaches of the Grand Strand... Your Time has Come!

    Zillow last checked:

    Listing updated:

    Listed by:

    David C Hyatt 843-458-9459,

    CENTURY 21 Thomas,

    Courtni B Jarman 843-283-6916,

    CENTURY 21 Thomas

    Bought with:

    Palmetto and Pine Group Team

    INNOVATE Real Estate

    Source: CCAR,MLS#: 2600426MLS LogoOriginating MLS: Coastal Carolinas Association of Realtors

    Facts & features

    Interior

    Bedrooms & bathrooms
    • Bedrooms: 3
    • Bathrooms: 2
    • Full bathrooms: 2
    Primary bedroom
    • Features: Ceiling Fan(s), Main Level Primary, Walk-In Closet(s)
    • Level: First
    Primary bathroom
    • Features: Tub Shower
    Dining room
    • Features: Ceiling Fan(s), Family/Dining Room, Kitchen/Dining Combo, Living/Dining Room
    Family room
    • Features: Ceiling Fan(s)
    Kitchen
    • Features: Breakfast Bar, Breakfast Area, Ceiling Fan(s), Dishwasher, Kitchen Exhaust Fan, Kitchen Island
    Living room
    • Features: Ceiling Fan(s)
    Other
    • Features: Bedroom on Main Level, Entrance Foyer, Utility Room, Workshop
    Heating
    • Central, Electric
    Cooling
    • Central Air
    Appliances
    • Included: Dishwasher, Microwave, Range, Refrigerator, Range Hood, Dryer, Washer
    • Laundry: Washer Hookup
    Features
    • Ceiling Fan(s), Furnished, Main Level Primary, Sitting Area in Primary, Split Bedrooms, Tub Shower, Walk-In Closet(s), Window Treatments, Breakfast Bar, Bedroom on Main Level, Breakfast Area, Entrance Foyer, Kitchen Island, Workshop
    • Flooring: Carpet, Vinyl
    • Doors: Insulated Doors, Storm Door(s)
    • Windows: Window Treatments
    • Basement: Crawl Space
    • Furnished: Yes
    Interior area
    • Total structure area: 1,344
    • Total interior livable area: 1,152 sqft

    Property

    Parking
    • Total spaces: 6
    • Parking features: Driveway, Boat
    • Has uncovered spaces: Yes
    Features
    • Levels: One
    • Stories: 1
    • Patio & porch: Rear Porch, Deck, Front Porch, Porch, Screened
    • Exterior features: Deck, Porch, Storage
    Lot
    • Size: 7,405 sqft
    • Dimensions: 111 x 70 x 111 x 70
    • Features: City Lot, Rectangular, Rectangular Lot
    Details
    • Additional parcels included: ,
    • Parcel number: 35110040001
    • Zoning: RES
    • Special conditions: None

    Construction

    Type & style
    • Home type: MobileManufactured
    • Architectural style: Mobile Home
    • Property subtype: Manufactured Home, Single Family Residence
    Materials
    • Vinyl Siding
    • Foundation: Crawlspace
    Condition
    • Resale
    • Year built: 2015

    Utilities & green energy

    • Water: Public
    • Utilities for property: Cable Available, Electricity Available, Phone Available, Sewer Available, Water Available
    Green energy
    • Energy efficient items: Doors, Windows

    Community & neighborhood

    Security
    • Security features: Smoke Detector(s)
    Community
    • Community features: Golf Carts OK, Long Term Rental Allowed, Short Term Rental Allowed
    Location
    • Region: North Myrtle Beach
    • Subdivision: The Grove

    HOA & financial

    HOA
    • Has HOA: No
    • Amenities included: Owner Allowed Golf Cart, Owner Allowed Motorcycle, Tenant Allowed Golf Cart, Tenant Allowed Motorcycle

    Other

    Other facts
    • Body type: Single Wide
    • Listing terms: Cash,Conventional,FHA,Portfolio Loan,VA Loan

    Price history

    DateEventPrice
    5/27/2026Sold$269,900-3.6%$234/sqft
    Source: CCAR #2600426 Report a problem
    5/6/2026Contingent$279,900$243/sqft
    Source: CCAR #2600426 Report a problem
    3/5/2026Price change$279,900-3.4%$243/sqft
    Source: CCAR #2600426 Report a problem
    1/6/2026Listed for sale$289,900$252/sqft
    Source: CCAR #2600426 Report a problem

    Public tax history

    Tax history is unavailable.

    Neighborhood: 29582

    Nearby schools

    GreatSchools rating
    Schools provided by the listing agent
    • Elementary: Ocean Drive Elementary
    • Middle: North Myrtle Beach Middle School
    • High: North Myrtle Beach High School

    Source: CCAR. This data may not be complete. We recommend contacting the local school district to confirm school assignments for this home.

    Sell for more on Zillow
    Get a Zillow Showcase℠ listing at no additional cost and you could sell for .
    $269,800
    2% more
    +$5,396
    With Zillow Showcase(estimated)
    $275,196