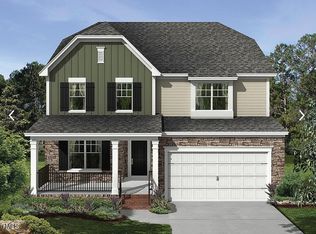
Blair D - 3-story home on crawl foundation with over 3,700 sq ft, featuring 5 bedrooms and 5.5 baths. This spacious floor plan includes a gourmet kitchen with gas cooktop, double ovens, oversized island, and walk-in pantry. The first floor offers a guest suite with full bath, private study, and screened porch. Upstairs, enjoy a large loft and an elegant owner's suite with tile shower, vessel tub, and dual vanities. Scenic views throughout. Located in Retreat at Friendship, just 2.5 miles from I-540 with convenient access across the Triangle. Apex Friendship Elementary, Middle, and High Schools are adjacent to the community.
Sold for $875,000
$875,000
2429 Picual Way Lot 14, New Hill, NC 27562
5beds
3,723sqft
Single Family Residence, Residential
Built in 2025
6,534 Square Feet Lot
$874,700 Zestimate®
$235/sqft
$3,946 Estimated rent
Home value
$874,700
$831,000 - $918,000
$3,946/mo
Zestimate® history
Owner options
List your home for rent
$3,946/mo
Rent Zestimate®
Find your next renter with Zillow Rental Manager. Plus, with online applications, you can quickly screen prospective tenants – for free.
$3,946/mo
Rent Zestimate®
Refinance and save
$5,266/mo
Est. payment
Refinancing to a lower rate could help reduce your monthly payments and save thousands over the life of the loan.
$5,266/mo
Est. payment
Explore your selling options
Work with a Zillow partner agent
Leverage their expertise and Zillow's premium Showcase listings to get your home seen by more buyers.
Get startedList with your own agent
Get your home in front of millions of buyers by listing it on Zillow.
Learn how to do itSell it yourself
Take full control of how buyers see your home on Zillow by listing For Sale by Owner (FSBO).
List your homeWhat's special
Large loftGourmet kitchenScenic viewsTile showerVessel tubOversized islandScreened porch
Zillow last checked:
Listing updated:
Listed by:
Sam Cobble 919-434-4379,
M/I Homes of Raleigh LLC,
Jake Jablonski 732-735-1169,
M/I Homes of Raleigh LLC
Bought with:
Nick Costa, 298916
EXP Realty LLC
Source: Doorify MLS,MLS#: 10129573
Facts & features
Interior
Bedrooms & bathrooms
- Bedrooms: 5
- Bathrooms: 6
- Full bathrooms: 5
- 1/2 bathrooms: 1
Heating
- Forced Air, Natural Gas
Cooling
- Central Air, Zoned
Appliances
- Included: Convection Oven, Cooktop, Dishwasher, Disposal, Double Oven, ENERGY STAR Qualified Appliances, Gas Cooktop, Gas Water Heater, Microwave, Plumbed For Ice Maker, Range Hood, Oven
- Laundry: Laundry Room, Sink, Upper Level
Features
- Bathtub/Shower Combination, Double Vanity, Dual Closets, Entrance Foyer, Kitchen Island, Open Floorplan, Pantry, Quartz Counters, Smart Thermostat, Smooth Ceilings, Walk-In Closet(s), Walk-In Shower, Water Closet
- Flooring: Carpet, Vinyl, Tile, Wood
- Basement: Crawl Space
- Number of fireplaces: 1
- Fireplace features: Family Room, Gas Log
Interior area
- Total structure area: 3,723
- Total interior livable area: 3,723 sqft
- Finished area above ground: 3,723
- Finished area below ground: 0
Property
Parking
- Total spaces: 4
- Parking features: Concrete, Garage, Garage Door Opener, Garage Faces Front
- Attached garage spaces: 2
Features
- Levels: Three Or More
- Stories: 3
- Patio & porch: Front Porch, Rear Porch, Screened
- Exterior features: Private Yard, Rain Gutters
- Pool features: Association, Community
- Has view: Yes
Lot
- Size: 6,534 Square Feet
- Features: Back Yard, Many Trees
Details
- Parcel number: See plat
- Special conditions: Standard
Construction
Type & style
- Home type: SingleFamily
- Architectural style: Craftsman
- Property subtype: Single Family Residence, Residential
Materials
- Cement Siding, HardiPlank Type, Low VOC Paint/Sealant/Varnish
- Foundation: Block
- Roof: Shingle
Condition
- New construction: Yes
- Year built: 2025
- Major remodel year: 2025
Details
- Builder name: M/I Homes
Utilities & green energy
- Sewer: Public Sewer
- Water: Public
Community & HOA
Community
- Features: Curbs, Playground, Pool, Sidewalks, Street Lights
- Subdivision: Retreat at Friendship
HOA
- Has HOA: Yes
- Amenities included: Maintenance Grounds, Picnic Area, Playground, Pool
- Services included: None
- HOA fee: $105 monthly
Location
- Region: New Hill
Financial & listing details
- Price per square foot: $235/sqft
- Date on market: 10/24/2025
Price history
| Date | Event | Price |
|---|---|---|
| 6/16/2026 | Sold | $875,000-1.2%$235/sqft |
Source:  Doorify MLS #10129573 Report a problem Doorify MLS #10129573 Report a problem | ||
| 4/6/2026 | Pending sale | $885,335$238/sqft |
Source: Doorify MLS #10129573 Report a problem | ||
| 10/24/2025 | Listed for sale | $885,335$238/sqft |
Source: Doorify MLS #10129573 Report a problem | ||
Public tax history
Tax history is unavailable.
Neighborhood: 27562
Nearby homes
- $565,800-- bd2 ba1.4k sqft8317 Humie Olive Rd, Apex, NC 27502Off Market
- $195,000-- bd3 ba3k sqft8309 Humie Olive Rd, Apex, NC 27502Sold
- $1,802,70019.98 Acres3100 Olive Farm Rd, Apex, NC 27502Off Market
- $765,0005 bd4 ba2.8k sqft2268 Kettle Falls Sta #267, Apex, NC 27502Sold
- $1,075,0003 bd2 ba1.5k sqft8324 Humie Olive Rd, Apex, NC 27502Sold
- $687,8102 bd1 ba1.2k sqft8322 Humie Olive Rd, Apex, NC 27502Off Market
- $687,810-- bd3 ba-- sqft8326 Humie Olive Rd, Apex, NC 27502Off Market
- $612,932-- bd2 ba1.9k sqft8217 Humie Olive Rd, Apex, NC 27502Off Market
Nearby schools
GreatSchools rating
- 8/10Apex Friendship ElementaryGrades: PK-5Distance: 0.6 mi
- 10/10Apex Friendship MiddleGrades: 6-8Distance: 0.9 mi
- 9/10Apex Friendship HighGrades: 9-12Distance: 0.8 mi
Schools provided by the listing agent
- Elementary: Wake - Apex Friendship Elementary
- Middle: Wake - Apex Friendship Middle
- High: Wake - Apex Friendship High
Source: Doorify MLS. This data may not be complete. We recommend contacting the local school district to confirm school assignments for this home.
Get a cash offer in 3 minutes
Find out how much your home could sell for in as little as 3 minutes with a no-obligation cash offer.
Estimated market value
$874,700
Get a cash offer in 3 minutes
Find out how much your home could sell for in as little as 3 minutes with a no-obligation cash offer.
Estimated market value
$874,700
- North Carolina
- Wake County
- Apex
- 27562
- 2429 Picual Way Lot 14
Nearby cities
Nearby zip codes
Other Apex Topics
