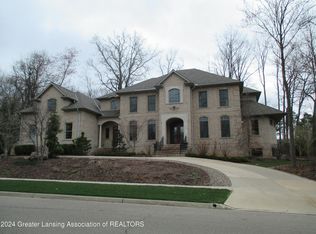
Whitehills Woods newest offering! This 4 BD / 4 BA 3,618 total sq. ft. two-story home boasts a new Jimmerson roof install as of June 2024 as well as a 2024 A/C, water heater, deck & step staining. As you enter, this grand home greets you with high ceilings in the foyer, a cathedral ceiling in the great room with skylights & 9' ceilings through-out. The French doors with floor to ceiling custom built-in bookcase dresses the office right off the foyer. Across the foyer is the formal dining room; adorn with a tray ceiling and crown moulding. From the dining room you can easily access the kitchen, breakfast nook and open-concept sunroom leading to the 19.8X24.6 stained deck or take a step-down into the great room area and enjoy refreshments from the wet-bar. The U-shaped custom kitchen cabinet layout showcases granite countertops and floor to ceiling cabinets with crown moulding & skylight. The kitchen features a built-in refrigerator, Jenn-air built-in double ovens, built-in pantry, stainless steel dishwasher and 9' X 4' Island with built-in Sharp microwave and a down draft vented Jenn-air gas cooktop. Off the kitchen is the laundry room utility sink and folding shelf. Only steps away from the laundry room is the 3- car finished garage with EV charging station, extra storage and service door. The other 1st floor wing showcases a 1/2 bath leading to the primary ensuite with double tray ceilings and walk-out access from bedroom with steps to grade. The owner's bath offers his and hers separate bathroom vanities adorn with granite counter tops, a jacuzzi tub and walk-in shower; adjacent to the large WIC. The 2nd floor offers an open railing looking down onto the foyer hall or living room and gas fireplace with built-ins. The two bedrooms share a jack-n-jill bathroom and the 3rd bedroom has its own private walk-in closet and full bath. The basement is unfinished but pre-plumbed for a full bath & large rec. room.
Sold for $685,000
$685,000
2429 Pine Hollow Dr, East Lansing, MI 48823
4beds
3,618sqft
Single Family Residence
Built in 1992
0.4 Acres Lot
$741,000 Zestimate®
$189/sqft
$4,308 Estimated rent
Home value
$741,000
$704,000 - $778,000
$4,308/mo
Zestimate® history
Owner options
List your home for rent
$4,308/mo
Rent Zestimate®
Find your next renter with Zillow Rental Manager. Plus, with online applications, you can quickly screen prospective tenants – for free.
$4,308/mo
Rent Zestimate®
Refinance and save
$4,801/mo
Est. payment
Refinancing to a lower rate could help reduce your monthly payments and save thousands over the life of the loan.
$4,801/mo
Est. payment
Explore your selling options
Work with a Zillow partner agent
Leverage their expertise and Zillow's premium Showcase listings to get your home seen by more buyers.
Get startedList with your own agent
Get your home in front of millions of buyers by listing it on Zillow.
Learn how to do itSell it yourself
Take full control of how buyers see your home on Zillow by listing For Sale by Owner (FSBO).
List your homeWhat's special
Zillow last checked:
Listing updated:
Listed by:
Nicole Giguere 517-242-0619,
RE/MAX Real Estate Professionals,
Michael Sprague 517-204-5219,
RE/MAX Real Estate Professionals
Bought with:
Ben Magsig, 6506046432
EXP Realty - Haslett
Source: Greater Lansing AOR,MLS#: 281596
Facts & features
Interior
Bedrooms & bathrooms
- Bedrooms: 4
- Bathrooms: 4
- Full bathrooms: 3
- 1/2 bathrooms: 1
Primary bedroom
- Level: First
- Area: 322.64 Square Feet
- Dimensions: 14.8 x 21.8
Bedroom 2
- Level: Second
- Area: 169.58 Square Feet
- Dimensions: 12.2 x 13.9
Bedroom 3
- Level: Second
- Area: 170.3 Square Feet
- Dimensions: 13 x 13.1
Bedroom 4
- Level: Second
- Area: 197.38 Square Feet
- Dimensions: 14.2 x 13.9
Dining room
- Level: First
- Area: 70 Square Feet
- Dimensions: 10 x 7
Kitchen
- Level: First
- Area: 340 Square Feet
- Dimensions: 20 x 17
Laundry
- Level: First
- Area: 60.8 Square Feet
- Dimensions: 8 x 7.6
Living room
- Level: First
- Area: 368.69 Square Feet
- Dimensions: 22.9 x 16.1
Office
- Level: First
- Area: 146.06 Square Feet
- Dimensions: 13.4 x 10.9
Other
- Description: LOFT
- Level: Second
- Area: 178.2 Square Feet
- Dimensions: 22 x 8.1
Heating
- Central, Forced Air
Cooling
- Central Air
Appliances
- Included: Built-In Refrigerator, Disposal, Down Draft, Ice Maker, Microwave, Self Cleaning Oven, Stainless Steel Appliance(s), Washer/Dryer, Vented Exhaust Fan, Humidifier, Gas Cooktop, Double Oven, Dishwasher
- Laundry: Laundry Room, Main Level, Sink
Features
- Bookcases, Built-in Features, Ceiling Fan(s), Crown Molding, Double Vanity, Eat-in Kitchen, Entrance Foyer, Granite Counters, High Ceilings, High Speed Internet, In-Law Floorplan, Kitchen Island, Open Floorplan, Pantry, Recessed Lighting, Soaking Tub, Sound System, Tray Ceiling(s), Vaulted Ceiling(s), Walk-In Closet(s), Wet Bar, Wired for Sound
- Flooring: Carpet, Ceramic Tile, Combination, Hardwood
- Windows: Blinds, Insulated Windows, Screens, Skylight(s), Window Treatments
- Basement: Bath/Stubbed,Concrete,Full,Sump Pump
- Number of fireplaces: 1
- Fireplace features: Gas, Family Room, Heatilator, Stone
Interior area
- Total structure area: 6,024
- Total interior livable area: 3,618 sqft
- Finished area above ground: 3,618
- Finished area below ground: 0
Property
Parking
- Total spaces: 3
- Parking features: Additional Parking, Attached, Driveway, Electric Vehicle Charging Station(s), Finished, Garage, Garage Door Opener, Garage Faces Side, Storage
- Attached garage spaces: 3
- Has uncovered spaces: Yes
Features
- Levels: Two
- Stories: 2
- Patio & porch: Deck, Front Porch
- Exterior features: Lighting, Private Yard, Rain Gutters
- Has view: Yes
- View description: Neighborhood, Trees/Woods
- Waterfront features: Lake Privileges
Lot
- Size: 0.4 Acres
- Dimensions: 138.74 x 159.95
- Features: Back Yard, Front Yard, Gentle Sloping, Many Trees, Sprinklers In Front, Sprinklers In Rear, Views, Wooded
Details
- Foundation area: 2406
- Parcel number: 33020204105002
- Zoning description: Zoning
Construction
Type & style
- Home type: SingleFamily
- Architectural style: Traditional
- Property subtype: Single Family Residence
Materials
- Brick, Cement Siding
- Foundation: Concrete Perimeter
- Roof: Shingle
Condition
- Year built: 1992
Utilities & green energy
- Sewer: Public Sewer
- Water: Public
- Utilities for property: Water Connected, Underground Utilities, Sewer Connected, Phone Available, Natural Gas Connected, High Speed Internet Connected, Electricity Connected, Cable Available
Community & HOA
Community
- Features: Curbs, Sidewalks, Street Lights, Tennis Court(s)
- Security: Carbon Monoxide Detector(s), Security System, Smoke Detector(s)
- Subdivision: Whitehills Woods
HOA
- Amenities included: Basketball Court, Tennis Court(s)
Location
- Region: East Lansing
Financial & listing details
- Price per square foot: $189/sqft
- Tax assessed value: $336,600
- Annual tax amount: $15,182
- Date on market: 6/28/2024
- Listing terms: Cash,Conventional,FHA
- Road surface type: Asphalt, Concrete
Price history
| Date | Event | Price |
|---|---|---|
| 9/25/2024 | Sold | $685,000-2.1%$189/sqft |
Source:  Greater Lansing AOR #281596 Report a problem Greater Lansing AOR #281596 Report a problem | ||
| 8/7/2024 | Pending sale | $700,000$193/sqft |
Source: Greater Lansing AOR #281596 Report a problem | ||
| 7/20/2024 | Contingent | $700,000$193/sqft |
Source: Greater Lansing AOR #281596 Report a problem | ||
| 6/28/2024 | Listed for sale | $700,000+35.9%$193/sqft |
Source: Greater Lansing AOR #281596 Report a problem | ||
| 5/14/2018 | Sold | $515,000-2.8%$142/sqft |
Source: Greater Lansing AOR #223843 Report a problem | ||
| 4/4/2018 | Pending sale | $529,900$146/sqft |
Source: C B Hubbell BriarWood-Okemos #223843 Report a problem | ||
| 3/5/2018 | Listed for sale | $529,900-3.6%$146/sqft |
Source: C B Hubbell BriarWood-Okemos #223843 Report a problem | ||
| 11/3/2017 | Listing removed | $549,900$152/sqft |
Source: C B Hubbell BriarWood-Okemos #215488 Report a problem | ||
| 5/3/2017 | Listed for sale | $549,900+30.9%$152/sqft |
Source: C B Hubbell BriarWood-Okemos #215488 Report a problem | ||
| 3/31/1999 | Sold | $420,000$116/sqft |
Source: Public Record Report a problem | ||
Public tax history
| Year | Property taxes | Tax assessment |
|---|---|---|
| 2025 | $15,870 +6.4% | $336,600 +12.8% |
| 2024 | $14,913 | $298,400 +6.2% |
| 2023 | -- | $281,000 +5.8% |
| 2022 | -- | $265,600 +1.6% |
| 2021 | -- | $261,500 +3% |
| 2020 | -- | $253,900 -4% |
| 2019 | $11,865 | $264,600 +1.9% |
| 2018 | $11,865 +123.6% | $259,700 +0.4% |
| 2017 | $5,307 | $258,600 +3.9% |
| 2016 | $5,307 | $249,000 +3.9% |
| 2015 | $5,307 | $239,700 +6.3% |
| 2014 | $5,307 | $225,400 +2.6% |
| 2013 | -- | $219,600 -3.3% |
| 2012 | -- | $227,000 -5.4% |
| 2011 | -- | $239,900 +1% |
| 2010 | -- | $237,500 -13.8% |
| 2009 | -- | $275,400 -0.9% |
| 2008 | -- | $277,900 -3.2% |
| 2007 | -- | $287,100 +5.2% |
| 2006 | -- | $273,000 +1.9% |
| 2005 | -- | $267,900 +3.8% |
| 2004 | -- | $258,100 +7.6% |
| 2003 | -- | $239,900 +7.1% |
| 2002 | -- | $223,900 +4.9% |
| 2001 | -- | $213,500 +1.6% |
| 2000 | -- | $210,200 |
Find assessor info on the county website
Neighborhood: 48823
Nearby homes
- $770,8003 bd4 ba3.9k sqft2415 Pine Hollow Dr, East Lansing, MI 48823Off Market

- $1,299,9004 bd6 ba7.3k sqft2437 Pine Hollow Dr, East Lansing, MI 48823Sold
- $919,3004 bd5 ba5.3k sqft6438 Woodcliffe Ln, East Lansing, MI 48823Off Market

- $706,1004 bd3 ba1.9k sqft2399 Pine Hollow Dr, East Lansing, MI 48823Off Market
- $1,089,3005 bd5 ba5.3k sqft6426 Woodcliffe Ln, East Lansing, MI 48823Off Market
- $779,3004 bd4 ba2.4k sqft6480 Kernwood Rd, East Lansing, MI 48823Off Market
- $2,750,0005 bd6 ba4.7k sqft2436 Pine Hollow Dr, East Lansing, MI 48823Sold
- $731,5005 bd6 ba5k sqft2414 Pine Hollow Dr, East Lansing, MI 48823Off Market
Nearby schools
GreatSchools rating
- 7/10Murphy Elementary SchoolGrades: 2-5Distance: 1.5 mi
- 8/10Haslett Middle SchoolGrades: 6-8Distance: 2.5 mi
- 9/10Haslett High SchoolGrades: 9-12Distance: 2.7 mi
Schools provided by the listing agent
- High: Haslett
Source: Greater Lansing AOR. This data may not be complete. We recommend contacting the local school district to confirm school assignments for this home.
Get a cash offer in 3 minutes
Find out how much your home could sell for in as little as 3 minutes with a no-obligation cash offer.
Estimated market value
$741,000
Get a cash offer in 3 minutes
Find out how much your home could sell for in as little as 3 minutes with a no-obligation cash offer.
Estimated market value
$741,000
- Michigan
- Ingham County
- East Lansing
- 48823
- 2429 Pine Hollow Dr
Nearby cities
Nearby neighborhoods
Nearby zip codes
Other East Lansing Topics
