Skip main navigation
Sold for $1,670,000
  • Listing Provided by: Engel & Voelkers Pasadena
    Bought with: Engel & Voelkers Pasadena
    $1,670,000

    2429 Prospect Ave, Montrose, CA 91020

    3beds
    2,016sqft
    Single Family Residence
    Built in 1940
    0.34 Acres Lot
    $1,665,100 Zestimate®
    $828/sqft
    $6,432 Estimated rent

    Home value

    $1,665,100

    $1.50M - $1.85M

    $6,432/mo

    Zestimate® history
    Loading
    Loading...

    Owner options

    List your home for rent

    $6,432/mo

    Rent Zestimate®

    Find your next renter with Zillow Rental Manager. Plus, with online applications, you can quickly screen prospective tenants – for free.

    Learn more

    $6,432/mo

    Rent Zestimate®

    Refinance and save

    $10,502/mo

    Est. payment

    Refinancing to a lower rate could help reduce your monthly payments and save thousands over the life of the loan.

    See today's rates

    $10,502/mo

    Est. payment

    Explore your selling options

    Work with a Zillow partner agent

    Leverage their expertise and Zillow's premium Showcase listings to get your home seen by more buyers.

    Get started

    List with your own agent

    Get your home in front of millions of buyers by listing it on Zillow.

    Learn how to do it

    Sell it yourself

    Take full control of how buyers see your home on Zillow by listing For Sale by Owner (FSBO).

    List your home

    What's special

    Cozy fireplaceGas brick wood-burning fireplacePrivate backyardThermador professional suiteExpansive front-facing windowsTowering oakHigh-end finishes
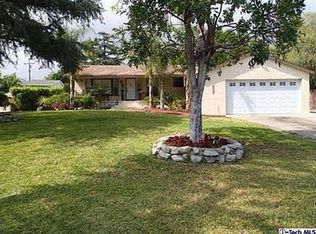
    Nestled in the highly desirable Montrose neighborhood, this beautifully maintained Traditional-style 3 bedroom,3 bath home offers the perfect blend of comfort, character and convenience. Situated on a generous 14,678 sq ft lot with endless potential, this property features bright, open living spaces with hardwood floors, high-end finishes, a spacious living room with a cozy fireplace, and an updated kitchen with modern appliances and ample storage.Expansive front-facing windows fill the home with natural light and unobstructed views of the Verdugo Mountains. The Chef's Kitchen is the true centerpiece of the home. The custom kitchen is outfitted with a full Thermador Professional suite, including a 6 burner cooktop with built-in barbecue, matching hood, and pot filler mounted above. A separate double oven, drawer microwave, built-in extra-large fridge/freezer, and dishwasher complete this high-performance space. Dual sinks, quartzite countertops, and a large10-foot island with soft-close cabinetry make this kitchen ideal for entertaining. A large bay window above the sink overlooks the backyard and pool, offering a serene view of the majestic oak tree -- and the perfect spot to watch the fun by the pool.Additional premium upgrades include: Lutron smart switches and plugs throughout, recessed LED lighting in every room,3/4' solid hardwood floors,solid wood interior doors with Baldwin hardware(interior and exterior), gas brick wood-burning fireplace in the living room, ceiling fans in all bedrooms, updated electrical sub panel, copper plumbing, instant hot water heater, 6-stage reverse osmosis water filtration system, Nest thermostat, alarm system, video surveillance, and hardwired 3G Wi-Fi throughout.The private backyard is your own personal oasis--complete with a pool and spa with built-in speakers, subwoofer, and mood lighting, all tucked beneath a wood gazebo. Lush greenery and the towering oak create a peaceful and private atmosphere that is perfect for entertaining or relaxing. The expansive lot offers multiple possibilities for expansion, an ADU, or creating your dream outdoor space. A detached two car garage is EV- ready, equipped with 220V power and a Tesla charger. A long driveway offers ample parking, adding even more flexibility.Located on a tree-lined street just minutes from Montrose Village, award-winning schools, local parks, and easy freeway access, this home combines timeless charm with modern amenities and a prime location.

    Zillow last checked:

    Listing updated:

    Listing Provided by:

    Jessica Shadian DRE #02030119 (323)304-1525,

    Engel & Voelkers Pasadena,

    Cynthia York Shadian DRE #01214396 626-644-9346,

    Engel & Voelkers Pasadena

    Bought with:

    Jessica Shadian, DRE #02030119

    Engel & Voelkers Pasadena

    Cynthia York Shadian, DRE #01214396

    Engel & Voelkers Pasadena

    Source: CRMLS,MLS#: P1-22148MLS LogoOriginating MLS: California Regional MLS (Ventura & Pasadena-Foothills AORs)

    Facts & features

    Interior

    Bedrooms & bathrooms
    • Bedrooms: 3
    • Bathrooms: 3
    • Full bathrooms: 1
    • 3/4 bathrooms: 2
    • Main level bathrooms: 2
    • Main level bedrooms: 2
    Primary bedroom
    • Features: Primary Suite
    Bedroom
    • Features: Bedroom on Main Level
    Heating
    • Central
    Cooling
    • Central Air
    Appliances
    • Laundry: Washer Hookup, Gas Dryer Hookup, Laundry Room
    Features
    • Separate/Formal Dining Room, Eat-in Kitchen, Bedroom on Main Level, Primary Suite
    • Flooring: Carpet, Laminate, Tile, Wood
    • Has fireplace: Yes
    • Fireplace features: Gas, Living Room, Wood Burning
    • Common walls with other units/homes: No Common Walls
    Interior area
    • Total interior livable area: 2,016 sqft

    Property

    Parking
    • Total spaces: 2
    • Parking features: Garage
    • Garage spaces: 2
    Features
    • Levels: Two
    • Stories: 2
    • Has private pool: Yes
    • Pool features: Diving Board, In Ground
    • Has spa: Yes
    • Has view: Yes
    • View description: Mountain(s)
    Lot
    • Size: 0.34 Acres
    Details
    • Parcel number: 5810007007
    • Special conditions: Standard

    Construction

    Type & style
    • Home type: SingleFamily
    • Architectural style: Traditional
    • Property subtype: Single Family Residence
    Materials
    • Roof: Concrete,Tile
    Condition
    • New construction: No
    • Year built: 1940

    Utilities & green energy

    • Electric: 220 Volts in Garage, 220 Volts in Kitchen, 220 Volts For Spa
    • Sewer: Public Sewer
    • Water: Public

    Community & neighborhood

    Community
    • Community features: Foothills
    Location
    • Region: Montrose

    Other

    Other facts
    • Listing terms: Conventional

    Price history

    DateEventPrice
    7/16/2025Sold$1,670,000+1.2%$828/sqft
    Source: CRMLS #P1-22148 Report a problem
    6/4/2025Contingent$1,650,000$818/sqft
    Source: CRMLS #P1-22148 Report a problem
    5/10/2025Listed for sale$1,650,000+127.6%$818/sqft
    Source: CRMLS #P1-22148 Report a problem
    8/26/2016Sold$725,000$360/sqft
    Source: Public Record Report a problem

    Public tax history

    YearProperty taxesTax assessment
    2025$9,940 +3.8%$841,420 +2%
    2024$9,573 +2.3%$824,922 +2%
    2023$9,362 +3.9%$808,748 +2%
    2022$9,008 +1.8%$792,891 +2%
    2021$8,852 +1.4%$777,345 +1%
    2020$8,726 $769,375 +2%
    2019$8,726 +4.5%$754,290 +2%
    2018$8,347 $739,500 +2%
    2017$8,347 +1.6%$725,000 +663.8%
    2016$8,219 +570.7%$94,924 +1.5%
    2015$1,226 +2.1%$93,499 +2%
    2014$1,200 $91,669 +2.5%
    2012-- $89,467 +2%
    2011-- $87,713 +0.8%
    2010-- $87,059 -0.2%
    2009-- $87,266 +2%
    2008-- $85,556 +2%
    2007-- $83,879 +2%
    2006-- $82,235
    2005-- $82,235 +4%
    2004-- $79,044 +1.9%
    2003-- $77,596 +2%
    2002-- $76,076 +4%
    2000-- $73,124

    Find assessor info on the county website

    Neighborhood: 91020

    Nearby schools

    GreatSchools rating
    Schools provided by the listing agent
    • Middle: Rosemont

    Source: CRMLS. This data may not be complete. We recommend contacting the local school district to confirm school assignments for this home.

    Get a cash offer in 3 minutes
    Find out how much your home could sell for in as little as 3 minutes with a no-obligation cash offer.
    Estimated market value
    $1,665,100
    Get a cash offer in 3 minutes
    Find out how much your home could sell for in as little as 3 minutes with a no-obligation cash offer.
    Estimated market value
    $1,665,100