Welcome to this charming South Main Street Cape Cod where character and timeless appeal can be found around every corner. From the original mail slot and laundry chute to the beautiful wood floors, brick fireplace, and classic bay window, this home is filled with the details that make a house feel truly special. 3 BR and 2 BA, the home offers a warm and inviting layout with plenty of personality. The adorable kitchen blends classic charm with modern updates, featuring granite countertops and subway tile backsplash. Upstairs, the primary suite provides a private retreat complete with an updated bathroom and a versatile flex room. Use it as a home office, exercise space, creative studio, or transform the entire area into the walk-in closet and dressing room you've always dreamed of! The partially finished basement adds even more opportunity, with space for a fantastic recreation room, a large laundry/storage area, and a workshop for projects and hobbies. Outside, enjoy the beauty of this beautifully shaded corner lot with mature landscaping, secluded stone patio, and a professionally landscaped fire pit area, perfect for relaxing evenings or entertaining friends. Full of character, thoughtful updates, and flexible spaces, this South Main Street gem is ready to welcome you home! Call today for a private showing and full list of updates.
Sold for $245,000
$245,000
2429 S Main St, Findlay, OH 45840
3beds
1,558sqft
Single Family Residence
Built in 1940
7,405 Square Feet Lot
$245,200 Zestimate®
$157/sqft
$1,831 Estimated rent
Home value
$245,200
$230,000 - $260,000
$1,831/mo
Zestimate® history
Owner options
List your home for rent
$1,831/mo
Rent Zestimate®
Find your next renter with Zillow Rental Manager. Plus, with online applications, you can quickly screen prospective tenants – for free.
$1,831/mo
Rent Zestimate®
Refinance and save
$1,660/mo
Est. payment
Refinancing to a lower rate could help reduce your monthly payments and save thousands over the life of the loan.
$1,660/mo
Est. payment
Explore your selling options
Work with a Zillow partner agent
Leverage their expertise and Zillow's premium Showcase listings to get your home seen by more buyers.
Get startedList with your own agent
Get your home in front of millions of buyers by listing it on Zillow.
Learn how to do itSell it yourself
Take full control of how buyers see your home on Zillow by listing For Sale by Owner (FSBO).
List your homeWhat's special
Partially finished basementBeautifully shaded corner lotUpdated bathroomVersatile flex roomWarm and inviting layoutLaundry chuteSecluded stone patio
Zillow last checked:
Listing updated:
Listed by:
Tiffany Holdgreve 419-722-4499,
The Danberry Co
Bought with:
Stephanie Goebel, 2003013600
Berkshire Hathaway HS Koehler
Source: NORIS,MLS#: 10012281
Facts & features
Interior
Bedrooms & bathrooms
- Bedrooms: 3
- Bathrooms: 2
- Full bathrooms: 2
Bedroom 2
- Level: Main
- Dimensions: 13 x 10
Bedroom 3
- Level: Main
- Dimensions: 12 x 12
Other
- Description: L-Shaped
- Level: Upper
- Dimensions: 23 x 17
Bonus room
- Description: Flex space
- Level: Upper
- Dimensions: 17 x 9
Dining room
- Level: Main
- Dimensions: 13 x 10
Kitchen
- Level: Main
- Dimensions: 13 x 9
Laundry
- Level: Lower
- Dimensions: 18 x 8
Living room
- Features: Fireplace
- Level: Main
- Dimensions: 18 x 13
Other
- Description: Rec Room
- Level: Lower
- Dimensions: 17 x 17
Workshop
- Level: Lower
- Dimensions: 9 x 6
Heating
- Forced Air, Natural Gas
Cooling
- Central Air
Appliances
- Included: Dishwasher, Microwave, Dryer, Electric Range, Refrigerator, Washer
- Laundry: In Basement
Features
- Primary Bathroom
- Flooring: Tile, Wood
- Basement: Block,Exterior Entry,Sump Pump
- Number of fireplaces: 1
- Fireplace features: Family Room, Gas
- Common walls with other units/homes: No Common Walls
Interior area
- Total structure area: 1,558
- Total interior livable area: 1,558 sqft
Property
Parking
- Total spaces: 4
- Parking features: Attached Garage, Basement
- Garage spaces: 1
Features
- Levels: One and One Half
- Patio & porch: Rear Patio
- Exterior features: Fire Pit
Lot
- Size: 7,405 Square Feet
- Dimensions: 50X150
- Features: Corner Lot
Details
- Parcel number: 610000346230
- Zoning: R2
Construction
Type & style
- Home type: SingleFamily
- Architectural style: Cape Cod
- Property subtype: Single Family Residence
Materials
- Vinyl Siding
- Foundation: Block
- Roof: Asphalt,Shingle
Condition
- New construction: No
- Year built: 1940
Details
- Warranty included: Yes
Utilities & green energy
- Sewer: Public Sewer
- Water: Public
- Utilities for property: Electricity Connected, Natural Gas Connected, Sewer Connected, Water Connected
Community & HOA
Community
- Subdivision: None
HOA
- Has HOA: No
Location
- Region: Findlay
Financial & listing details
- Price per square foot: $157/sqft
- Tax assessed value: $172,630
- Annual tax amount: $1,852
- Date on market: 8/21/2026
- Listing terms: Cash,Conventional
- Electric utility on property: Yes
Price history
| Date | Event | Price |
|---|---|---|
| 10/5/2026 | Pending sale | $249,900+2%$160/sqft |
Source: NORIS #10012281 Report a problem | ||
| 10/2/2026 | Sold | $245,000-2%$157/sqft |
Source: NORIS #10012281 Report a problem | ||
| 9/2/2026 | Contingent | $249,900$160/sqft |
Source: NORIS #10012281 Report a problem | ||
| 8/28/2026 | Listed for sale | $249,900$160/sqft |
Source: NORIS #10012281 Report a problem | ||
| 8/25/2026 | Contingent | $249,900$160/sqft |
Source: NORIS #10012281 Report a problem | ||
| 8/21/2026 | Listed for sale | $249,900+66.6%$160/sqft |
Source: NORIS #10012281 Report a problem | ||
| 9/9/2015 | Sold | $150,000-9.1%$96/sqft |
Source: NORIS #130086 Report a problem | ||
| 7/11/2015 | Pending sale | $165,000$106/sqft |
Source: RE/MAX Realty/Findlay #130086 Report a problem | ||
| 5/20/2015 | Listed for sale | $165,000+12.6%$106/sqft |
Source: RE/MAX Realty/Findlay #130086 Report a problem | ||
| 6/2/2009 | Sold | $146,500-1.6%$94/sqft |
Source: Public Record Report a problem | ||
| 2/18/2009 | Listed for sale | $148,900+24.6%$96/sqft |
Source: ERA #113746 Report a problem | ||
| 6/5/2006 | Sold | $119,500$77/sqft |
Source: Public Record Report a problem | ||
Public tax history
| Year | Property taxes | Tax assessment |
|---|---|---|
| 2025 | $1,852 +9.6% | $60,420 +27% |
| 2024 | $1,690 -0.2% | $47,580 |
| 2023 | $1,693 +0.4% | $47,580 |
| 2022 | $1,687 +12.2% | $47,580 +28.8% |
| 2021 | $1,504 +0% | $36,940 |
| 2020 | $1,503 +2.1% | $36,940 |
| 2019 | $1,473 +9.3% | $36,940 +19.4% |
| 2018 | $1,347 +100.2% | $30,950 |
| 2017 | $673 -49.5% | $30,950 |
| 2016 | $1,334 +28.5% | $30,950 +30.4% |
| 2015 | $1,038 0% | $23,740 |
| 2014 | $1,038 -1% | $23,740 |
| 2012 | $1,048 +0.4% | $23,740 |
| 2011 | $1,044 0% | $23,740 |
| 2010 | $1,044 +5.8% | $23,740 -0.2% |
| 2009 | $987 +10% | $23,790 |
| 2008 | $897 +0.3% | $23,790 |
| 2007 | $894 +8% | $23,790 +3.1% |
| 2005 | $828 | $23,080 +3.5% |
| 2004 | -- | $22,300 |
Find assessor info on the county website
Neighborhood: 45840
Nearby homes
- $305,0003 bd3 ba1.8k sqft2425 S Main St, Findlay, OH 45840Sold
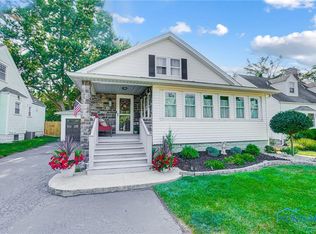
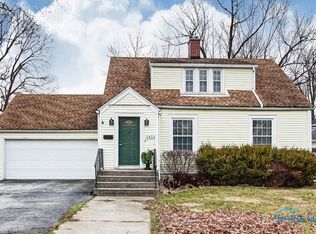
- $244,8003 bd2 ba1.5k sqft2423 S Main St, Findlay, OH 45840Off Market
- $184,9003 bd1 ba1.1k sqft114 Oakland Ave, Findlay, OH 45840Off Market
- $212,3001 bd2 ba1.9k sqft120 Oakland Ave, Findlay, OH 45840Off Market
- $562,0004 bd5 ba3.7k sqft2419 S Main St, Findlay, OH 45840Off Market
- $375,3003 bd3 ba2.5k sqft2424 S Main St, Findlay, OH 45840Off Market
- $224,9003 bd2 ba2.3k sqft103 Woodley Ave, Findlay, OH 45840Off Market
- $363,8004 bd3 ba2.6k sqft2428 S Main St, Findlay, OH 45840Off Market
Nearby schools
GreatSchools rating
- 6/10Chamberlin Hill Elementary SchoolGrades: 3-5Distance: 0.5 mi
- 6/10Donnell Middle SchoolGrades: 6-8Distance: 1.2 mi
- 6/10Findlay High SchoolGrades: 9-12Distance: 3.3 mi
Schools provided by the listing agent
- Elementary: Jefferson
- Middle: Donnell
- High: Findlay
Source: NORIS. This data may not be complete. We recommend contacting the local school district to confirm school assignments for this home.
Get a cash offer in 3 minutes
Find out how much your home could sell for in as little as 3 minutes with a no-obligation cash offer.
Estimated market value
$245,200
Get a cash offer in 3 minutes
Find out how much your home could sell for in as little as 3 minutes with a no-obligation cash offer.
Estimated market value
$245,200
- Ohio
- Hancock County
- Findlay
- 45840
- 2429 S Main St
