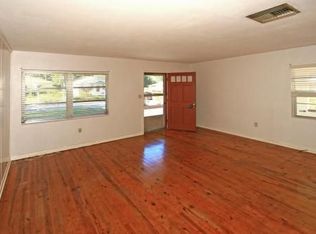
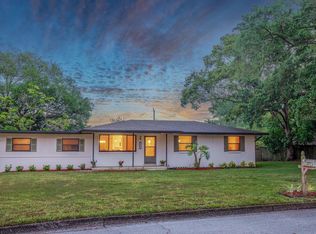
Opportunity awaits in this spacious 3-bedroom, 3-bath split-plan home in Sanford, built in 1978 and offering 1,671 sq. ft. of living space. In addition to the main living area, the home features a generous 22.9' x 11.10' glass-enclosed sunroom and a 24' x 24' detached garage/workshop — perfect for hobbies, storage, or future projects. Interior highlights include a fireplace, granite countertops, beautiful chandeliers, recessed lighting, crown molding, a leaded glass front entry door, and an inside laundry room. The flexible floor plan provides excellent space and functionality. Bring your creativity and make this house your dream home! The property needs updating and repairs but offers outstanding potential in a desirable location. Ideal for buyers looking to customize, renovate, and build equity! Sold as-is. Roof:2009, HVAC:2023, electric panel:Federal Pacific
Sold for $270,000
$270,000
2429 S Myrtle Ave, Sanford, FL 32771
3beds
1,631sqft
Single Family Residence
Built in 1978
9,590 Square Feet Lot
$268,200 Zestimate®
$166/sqft
$2,256 Estimated rent
Home value
$268,200
$244,000 - $295,000
$2,256/mo
Zestimate® history
Owner options
List your home for rent
$2,256/mo
Rent Zestimate®
Find your next renter with Zillow Rental Manager. Plus, with online applications, you can quickly screen prospective tenants – for free.
$2,256/mo
Rent Zestimate®
Refinance and save
$1,812/mo
Est. payment
Refinancing to a lower rate could help reduce your monthly payments and save thousands over the life of the loan.
$1,812/mo
Est. payment
Explore your selling options
Work with a Zillow partner agent
Leverage their expertise and Zillow's premium Showcase listings to get your home seen by more buyers.
Get startedList with your own agent
Get your home in front of millions of buyers by listing it on Zillow.
Learn how to do itSell it yourself
Take full control of how buyers see your home on Zillow by listing For Sale by Owner (FSBO).
List your homeWhat's special
Granite countertopsFlexible floor planBeautiful chandeliersCrown moldingRecessed lightingInside laundry room
Zillow last checked:
Listing updated:
Listed by:
Lisa Finnerty 407-322-8678,
PORZIG REALTY 407-322-8678
Bought with:
Brinley Donovan, 3422429
ACME REAL ESTATE FLORIDA LLC
Source: Stellar MLS,MLS#: O6380844 Originating MLS: Orlando Regional
Originating MLS: Orlando Regional
Facts & features
Interior
Bedrooms & bathrooms
- Bedrooms: 3
- Bathrooms: 3
- Full bathrooms: 3
Rooms
- Room types: Florida Room, Utility Room
Primary bedroom
- Features: Built-in Closet
- Level: First
- Area: 160.93 Square Feet
- Dimensions: 12.1x13.3
Other
- Features: Built-in Closet
- Level: First
- Area: 182.71 Square Feet
- Dimensions: 12.1x15.1
Bedroom 3
- Features: Built-in Closet
- Level: First
- Area: 139.92 Square Feet
- Dimensions: 10.6x13.2
Dining room
- Level: First
- Area: 67.31 Square Feet
- Dimensions: 8.11x8.3
Florida room
- Level: First
- Area: 254.19 Square Feet
- Dimensions: 22.9x11.1
Foyer
- Level: First
- Area: 35.28 Square Feet
- Dimensions: 8.4x4.2
Kitchen
- Level: First
- Area: 79.79 Square Feet
- Dimensions: 7.9x10.1
Laundry
- Level: First
- Area: 98.25 Square Feet
- Dimensions: 13.1x7.5
Living room
- Level: First
- Area: 358.68 Square Feet
- Dimensions: 14.7x24.4
Heating
- Central, Electric
Cooling
- Central Air
Appliances
- Included: Dryer, Freezer, Range, Refrigerator, Washer
- Laundry: Inside, Laundry Room
Features
- Ceiling Fan(s), Crown Molding, Living Room/Dining Room Combo, Split Bedroom, Stone Counters
- Flooring: Concrete, Laminate
- Doors: Sliding Doors
- Has fireplace: Yes
- Fireplace features: Living Room, Wood Burning
Interior area
- Total structure area: 2,303
- Total interior livable area: 1,631 sqft
Property
Parking
- Total spaces: 2
- Parking features: Driveway, Garage Door Opener, Oversized
- Garage spaces: 2
- Has uncovered spaces: Yes
Features
- Levels: One
- Stories: 1
- Patio & porch: Enclosed, Rear Porch
- Exterior features: Private Yard, Storage
Lot
- Size: 9,590 Square Feet
- Dimensions: 75 x 128
- Features: City Lot
- Residential vegetation: Mature Landscaping, Oak Trees
Details
- Parcel number: 36193053900000630
- Zoning: SR1A
- Special conditions: None
Construction
Type & style
- Home type: SingleFamily
- Property subtype: Single Family Residence
Materials
- Block
- Foundation: Slab
- Roof: Shingle
Condition
- Fixer
- New construction: No
- Year built: 1978
Utilities & green energy
- Sewer: Public Sewer
- Water: Public
- Utilities for property: BB/HS Internet Available, Electricity Connected, Public, Sewer Connected, Street Lights
Community & HOA
Community
- Features: Golf Carts OK
- Pet fee: $0 monthly
- Subdivision: FRANKLIN TERRACE
HOA
- Has HOA: No
Location
- Region: Sanford
Financial & listing details
- Price per square foot: $166/sqft
- Annual tax amount: $1,447
- Date on market: 2/20/2026
- Cumulative days on market: 5 days
- Listing terms: Cash,Conventional
- Ownership: Fee Simple
- Total actual rent: 0
- Electric utility on property: Yes
- Road surface type: Paved, Asphalt
Price history
| Date | Event | Price |
|---|---|---|
| 3/18/2026 | Sold | $270,000-1.8%$166/sqft |
Source:  Stellar MLS #O6380844 Report a problem Stellar MLS #O6380844 Report a problem | ||
| 2/25/2026 | Pending sale | $275,000$169/sqft |
Source: Stellar MLS #O6380844 Report a problem | ||
| 2/20/2026 | Listed for sale | $275,000$169/sqft |
Source: Stellar MLS #O6380844 Report a problem | ||
Public tax history
Tax history is unavailable.
Neighborhood: 32771
Nearby homes
- $270,0003 bd2 ba1.6k sqft2429 Myrtle Ave, Sanford, FL 32771Sold
- $275,0002 bd1 ba1.1k sqft2431 Myrtle Ave, Sanford, FL 32771Off Market
- $---- bd-- ba-- sqft2431 S Myrtle Ave, Sanford, FL 32771Off Market
- $317,5003 bd2 ba1.4k sqft2425 Myrtle Ave, Sanford, FL 32771Off Market
- $---- bd-- ba-- sqft2425 S Myrtle Ave, Sanford, FL 32771Off Market
- $106,403 Square Feet2430 Oak Ave, Sanford, FL 32771Off Market
- $199,2002 bd1 ba816 sqft2433 Myrtle Ave, Sanford, FL 32771Off Market
- $254,6003 bd2 ba1.3k sqft2432 Oak Ave, Sanford, FL 32771Off Market
Nearby schools
GreatSchools rating
- 3/10Pine Crest Elementary SchoolGrades: PK-5Distance: 0.8 mi
- 9/10Sanford Middle SchoolGrades: 6-8Distance: 0.6 mi
- 5/10Seminole High SchoolGrades: 9-12Distance: 1.1 mi
Schools provided by the listing agent
- Middle: Sanford Middle
- High: Seminole High
Source: Stellar MLS. This data may not be complete. We recommend contacting the local school district to confirm school assignments for this home.
Get a cash offer in 3 minutes
Find out how much your home could sell for in as little as 3 minutes with a no-obligation cash offer.
Estimated market value
$268,200
Get a cash offer in 3 minutes
Find out how much your home could sell for in as little as 3 minutes with a no-obligation cash offer.
Estimated market value
$268,200
- Florida
- Seminole County
- Sanford
- 32771
- 2429 S Myrtle Ave
Nearby cities
Nearby zip codes
Other Sanford Topics
