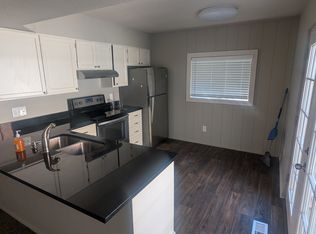
Welcome to your new home in the picturesque community of Strawberry at Heather Ridge in Aurora, CO! This delightful townhouse, boasting 2 bedrooms and 2 full bathrooms within its 1091 sqft, offers a blend of comfort and elegance. Inside, the vaulted ceilings and a charming wood-burning fireplace create a warm and inviting atmosphere. The kitchen, updated in 2016 with stylish white cabinets, adds a touch of contemporary flair to your cooking space. Plus, the practicality of a replaced furnace in 2018 ensures year-round comfort. The second-floor bedrooms are like cozy retreats, featuring wooden walls and light hardwood floors. Attached balconies provide a tranquil space to enjoy the scenic water views and beautifully maintained lawns that Strawberry at Heather Ridge is known for. The bathrooms are well-appointed with enclosed showers, toilets, and vanities, ensuring both functionality and style in your daily routines. Step outside to your own little patio, a private oasis perfect for morning coffees or evening relaxation. And with a covered carport, your vehicle stays protected year-round. This home offers not just a residence but a lifestyle. Embrace the serene environment, the water view, and the meticulously kept lawn that this community provides. Whether you're enjoying the cozy retreats on the second floor or the delightful patio, you'll find peace and comfort at every turn. Don't miss this opportunity! Schedule a viewing today and experience the beauty and tranquility of living in Strawberry at Heather Ridge. Your new home awaits!
Sold for $317,000
$317,000
2429 S Xanadu Way Unit C, Aurora, CO 80014
2beds
1,091sqft
Condominium
Built in 1974
-- sqft lot
$273,400 Zestimate®
$291/sqft
$2,067 Estimated rent
Home value
$273,400
$257,000 - $287,000
$2,067/mo
Zestimate® history
Owner options
List your home for rent
$2,067/mo
Rent Zestimate®
Find your next renter with Zillow Rental Manager. Plus, with online applications, you can quickly screen prospective tenants – for free.
$2,067/mo
Rent Zestimate®
Refinance and save
$2,189/mo
Est. payment
Refinancing to a lower rate could help reduce your monthly payments and save thousands over the life of the loan.
$2,189/mo
Est. payment
Explore your selling options
Work with a Zillow partner agent
Leverage their expertise and Zillow's premium Showcase listings to get your home seen by more buyers.
Get startedList with your own agent
Get your home in front of millions of buyers by listing it on Zillow.
Learn how to do itSell it yourself
Take full control of how buyers see your home on Zillow by listing For Sale by Owner (FSBO).
List your homeWhat's special
Zillow last checked:
Listing updated:
Listed by:
Tamila Aspen 720-975-6206,
Equity Colorado Real Estate
Bought with:
Non Member
Non Member
Source: elevateMLS,MLS#: 7537024
Facts & features
Interior
Bedrooms & bathrooms
- Bedrooms: 2
- Bathrooms: 2
- Full bathrooms: 1
- 3/4 bathrooms: 1
Heating
- Forced Air
Cooling
- Ceiling Fan(s), Central Air
Appliances
- Included: Dishwasher, Disposal, Dryer, Microwave, Refrigerator, Washer
- Laundry: Main Level
Features
- Flooring: Carpet, Tile
- Windows: Window Coverings
- Has basement: No
- Attic: Storage
- Has fireplace: Yes
- Common walls with other units/homes: End Unit,Rear Unit
Interior area
- Total structure area: 1,091
- Total interior livable area: 1,091 sqft
- Finished area above ground: 1,091
- Finished area below ground: 0
Property
Parking
- Total spaces: 1
- Parking features: Assigned, Carport, Detached
- Garage spaces: 1
- Has carport: Yes
Features
- Levels: Two
- Stories: 2
- Entry location: Rear Unit
Lot
- Size: 871 Square Feet
- Features: Wooded, See Remarks, Near Fire Station, Near Hospital, Near Park, Near Public Transit, Near Schools, Near Shopping Center
Details
- Parcel number: 197325412008
Construction
Type & style
- Home type: Condo
- Property subtype: Condominium
- Attached to another structure: Yes
Materials
- Alum/Vinyl/Steel, Concrete, Framed on Lot
- Foundation: Crawl Space
- Roof: Composite Shingle
Condition
- Existing Home
- New construction: No
- Year built: 1974
Utilities & green energy
- Water: Assoc/Distr, Municipal
Community & HOA
Community
- Features: Clubhouse, Golf, Pool, Lake/Pond
HOA
- Services included: Insurance, Maintenance, Management, Sewer, Snow Removal, Trash Removal, Water
- HOA fee: $335 monthly
Location
- Region: Aurora
Financial & listing details
- Price per square foot: $291/sqft
- Tax assessed value: $323,300
- Annual tax amount: $843
- Date on market: 4/5/2024
- Listing terms: Cash,FHA,Other,VA Loan
Price history
| Date | Event | Price |
|---|---|---|
| 4/4/2024 | Sold | $317,000$291/sqft |
Source:  elevateMLS #7537024 Report a problem elevateMLS #7537024 Report a problem | ||
| 3/8/2024 | Pending sale | $317,000$291/sqft |
Source:  REcolorado as distributed by MLS GRID #6708367 Report a problem REcolorado as distributed by MLS GRID #6708367 Report a problem | ||
| 2/22/2024 | Listed for sale | $317,000$291/sqft |
Source: REcolorado as distributed by MLS GRID #6708367 Report a problem | ||
| 1/27/2024 | Pending sale | $317,000$291/sqft |
Source: REcolorado as distributed by MLS GRID #6708367 Report a problem | ||
| 1/5/2024 | Listed for sale | $317,000$291/sqft |
Source: REcolorado as distributed by MLS GRID #6708367 Report a problem | ||
| 12/6/2023 | Pending sale | $317,000$291/sqft |
Source: REcolorado as distributed by MLS GRID #6708367 Report a problem | ||
| 10/15/2023 | Price change | $317,000-3.3%$291/sqft |
Source: REcolorado as distributed by MLS GRID #6708367 Report a problem | ||
| 10/12/2023 | Listed for sale | $327,900+369.8%$301/sqft |
Source: elevateMLS #7537024 Report a problem | ||
| 9/5/1995 | Sold | $69,800$64/sqft |
Source: Public Record Report a problem | ||
Public tax history
| Year | Property taxes | Tax assessment |
|---|---|---|
| 2025 | $1,353 +9.6% | $20,206 +4.1% |
| 2024 | $1,235 +46.3% | $19,410 -16.8% |
| 2023 | $844 -1.3% | $23,319 +55.5% |
| 2022 | $855 | $14,992 -2.8% |
| 2021 | -- | $15,423 -2.9% |
| 2020 | $919 +38.2% | $15,881 |
| 2019 | $665 | -- |
| 2018 | $665 +1% | $12,406 |
| 2017 | $659 | $12,406 +38.9% |
| 2016 | -- | $8,931 |
| 2015 | -- | $8,931 +98.6% |
| 2014 | -- | $4,497 -20.7% |
| 2013 | $283 | $5,670 |
| 2012 | -- | $5,670 |
| 2011 | $772 +1.7% | $5,670 -11.8% |
| 2010 | $759 +108.1% | $6,430 |
| 2009 | $365 | $6,430 -31.3% |
| 2008 | -- | $9,353 |
| 2007 | -- | $9,353 -5.5% |
| 2006 | -- | $9,895 |
| 2005 | -- | $9,895 +5.7% |
| 2002 | $690 +13% | $9,360 +19.1% |
| 2001 | $610 | $7,860 |
Find assessor info on the county website
Neighborhood: Heather Ridge
Nearby homes
- $264,1002 bd2 ba1k sqft2429 S Xanadu Way UNIT B, Aurora, CO 80014Off Market
- $234,8002 bd2 ba1k sqft2429 S Xanadu Way UNIT A, Aurora, CO 80014Off Market
- $259,3002 bd2 ba1k sqft2429 S Xanadu Way UNIT D, Aurora, CO 80014Off Market

- $251,1002 bd2 ba1k sqft2431 S Xanadu Way UNIT B, Aurora, CO 80014Off Market
- $257,0002 bd2 ba1k sqft2425 S Xanadu Way UNIT A, Aurora, CO 80014Off Market
- $238,6002 bd2 ba1k sqft2425 S Xanadu Way UNIT B, Aurora, CO 80014Off Market
- $239,6002 bd2 ba1k sqft2425 S Xanadu Way UNIT C, Aurora, CO 80014Off Market
- $248,7002 bd2 ba1k sqft2425 S Xanadu Way UNIT D, Aurora, CO 80014Off Market
Nearby schools
GreatSchools rating
- 2/10Eastridge Community Elementary SchoolGrades: PK-5Distance: 1.1 mi
- 4/10Prairie Middle SchoolGrades: 6-8Distance: 0.8 mi
- 4/10Overland High SchoolGrades: 9-12Distance: 0.9 mi
Schools provided by the listing agent
- Elementary: Eastridge
- Middle: Prairie
- High: Overland
- District: Cherry Creek-5
Source: elevateMLS. This data may not be complete. We recommend contacting the local school district to confirm school assignments for this home.
Get a cash offer in 3 minutes
Find out how much your home could sell for in as little as 3 minutes with a no-obligation cash offer.
Estimated market value
$273,400
Get a cash offer in 3 minutes
Find out how much your home could sell for in as little as 3 minutes with a no-obligation cash offer.
Estimated market value
$273,400
- Colorado
- Arapahoe County
- Aurora
- 80014
- Heather Ridge
- 2429 S Xanadu Way Unit C
Nearby cities
Nearby neighborhoods
Nearby zip codes
Other Aurora Topics
