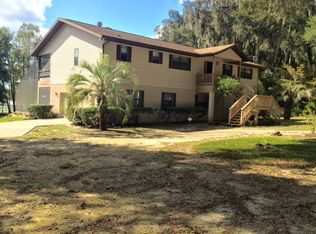
2429 SE 46TH TERRACE, TRENTON, FL 32693
Home value
$339,200
$322,000 - $356,000
$1,857/mo
Owner options
$1,857/mo
Rent Zestimate®
Find your next renter with Zillow Rental Manager. Plus, with online applications, you can quickly screen prospective tenants – for free.
$1,857/mo
Rent Zestimate®
$2,200/mo
Est. payment
Refinancing to a lower rate could help reduce your monthly payments and save thousands over the life of the loan.
$2,200/mo
Est. payment
Explore your selling options
Work with a Zillow partner agent
Leverage their expertise and Zillow's premium Showcase listings to get your home seen by more buyers.
Get startedList with your own agent
Get your home in front of millions of buyers by listing it on Zillow.
Learn how to do itSell it yourself
Take full control of how buyers see your home on Zillow by listing For Sale by Owner (FSBO).
List your homeWhat's special
Zillow last checked:
Listing updated:
Kristina Kydd 352-586-7822,
TOP PERFORMANCE REAL EST. CONS 352-794-6010
Leslie Sapp, 3544615
SPRING TIME REALTY LLC

Facts & features
Interior
Bedrooms & bathrooms
- Bedrooms: 3
- Bathrooms: 2
- Full bathrooms: 2
Primary bedroom
- Features: Walk-In Closet(s)
- Level: First
- Area: 192 Square Feet
- Dimensions: 16x12
Bathroom 1
- Level: First
- Area: 120 Square Feet
- Dimensions: 12x10
Bathroom 2
- Level: First
- Area: 132 Square Feet
- Dimensions: 12x11
Balcony porch lanai
- Level: First
- Area: 336 Square Feet
- Dimensions: 24x14
Dining room
- Level: First
- Area: 110 Square Feet
- Dimensions: 11x10
Kitchen
- Level: First
- Area: 100 Square Feet
- Dimensions: 10x10
Laundry
- Level: First
- Area: 40 Square Feet
- Dimensions: 5x8
Living room
- Level: First
- Area: 260 Square Feet
- Dimensions: 20x13
Workshop
- Level: First
- Area: 1200 Square Feet
- Dimensions: 40x30
Heating
- Electric
Cooling
- Central Air
Appliances
- Included: Dishwasher, Dryer, Electric Water Heater, Range, Refrigerator, Washer, Water Softener
- Laundry: Inside
Features
- Ceiling Fan(s), Living Room/Dining Room Combo, Split Bedroom, Walk-In Closet(s)
- Flooring: Carpet, Ceramic Tile
- Has fireplace: Yes
- Fireplace features: Living Room, Wood Burning
Interior area
- Total structure area: 2,484
- Total interior livable area: 1,520 sqft
Property
Parking
- Total spaces: 2
- Parking features: Oversized
- Attached garage spaces: 2
Features
- Levels: One
- Stories: 1
- Exterior features: Rain Gutters, Storage
- Fencing: Wire
- Has view: Yes
- View description: Trees/Woods
Lot
- Size: 2.95 Acres
- Features: Level, Street Dead-End
- Residential vegetation: Wooded
Details
- Additional structures: Workshop
- Parcel number: 170916031300000060
- Zoning: A2
- Special conditions: None
Construction
Type & style
- Home type: SingleFamily
- Architectural style: Contemporary
- Property subtype: Single Family Residence
Materials
- Block, Stucco
- Foundation: Slab
- Roof: Shingle
Condition
- New construction: No
- Year built: 2003
Utilities & green energy
- Sewer: Septic Tank
- Water: Well
- Utilities for property: Electricity Connected
Community & HOA
Community
- Pet fee: $0 monthly
- Subdivision: WOODS LAKE UN 03
HOA
- Has HOA: No
Location
- Region: Trenton
Financial & listing details
- Price per square foot: $207/sqft
- Tax assessed value: $274,388
- Annual tax amount: $1,767
- Date on market: 4/17/2024
- Cumulative days on market: 114 days
- Listing terms: Cash,Conventional
- Ownership: Fee Simple
- Total actual rent: 0
- Electric utility on property: Yes
- Road surface type: Paved, Asphalt
Price history
| Date | Event | Price |
|---|---|---|
| 9/17/2024 | Sold | $315,000-7.3%$207/sqft |
Source: | ||
| 8/9/2024 | Pending sale | $339,900$224/sqft |
Source: | ||
| 4/17/2024 | Listed for sale | $339,900$224/sqft |
Source: | ||
Public tax history
| Year | Property taxes | Tax assessment |
|---|---|---|
| 2025 | $4,435 +2.9% | $274,388 +5.2% |
| 2024 | $4,312 +144% | $260,897 +63.3% |
| 2023 | $1,767 +0.6% | $159,726 +3% |
| 2022 | $1,755 +1.7% | $155,074 +3% |
| 2021 | $1,727 +0% | $150,557 +1.4% |
| 2020 | $1,726 +2.1% | $148,478 +2.3% |
| 2019 | $1,690 | $145,140 +1.9% |
| 2018 | $1,690 +2.8% | $142,434 +2.1% |
| 2017 | $1,644 | $139,504 +2.1% |
| 2016 | $1,644 +0.7% | $136,635 +0.7% |
| 2015 | $1,632 +2.8% | $135,685 +0.8% |
| 2014 | $1,588 | $134,608 -0.8% |
| 2013 | $1,588 | $135,734 -1.2% |
| 2012 | -- | $137,436 -9% |
| 2011 | -- | $150,988 -5.1% |
| 2010 | -- | $159,124 +2.7% |
| 2009 | -- | $154,941 +20.9% |
| 2007 | -- | $128,130 +42.6% |
| 2006 | -- | $89,883 +3% |
| 2005 | -- | $87,265 +869.6% |
| 2004 | -- | $9,000 |
| 2003 | -- | $9,000 |
| 2002 | -- | $9,000 |
| 2001 | -- | $9,000 |
| 2000 | -- | $9,000 |
Neighborhood: 32693
Nearby homes
- $309,6003 bd2 ba1.6k sqft2409 SE 46th Ter, Trenton, FL 32693Off Market
- $478,0003 bd2 ba2.7k sqft2369 SE 46th Ter, Trenton, FL 32693Off Market

- $150,0004 bd2 ba1.5k sqft2449 SE 46th Way, Trenton, FL 32693Sold

- $310,0003 bd2 ba1.4k sqft2529 SE 48th Ave, Trenton, FL 32693Sold

- $129,9002 bd1 ba1k sqft2330 SE 46th Way, Trenton, FL 32693Sold
- $32,5002.11 acres46 Southeast Way, Trenton, FL 32693Sold
- $258,1003 bd2 ba1.4k sqft45 SE 57th Court Rd, Trenton, FL 32693Off Market
- $22,0000.75 acres45 SE 57th Court Rd, Trenton, FL 32693Sold
Nearby schools
GreatSchools rating
- 7/10Trenton Elementary SchoolGrades: PK-5Distance: 8.6 mi
- 6/10Trenton High SchoolGrades: 6-12Distance: 8.2 mi
Sell for more on Zillow
+$6,784
$345,984
Sell for more on Zillow
+$6,784
$345,984
- Florida
- Gilchrist County
- Trenton
- 32693
- 2429 SE 46TH TERRACE