Skip main navigation
Sold for $60,000
  • $60,000

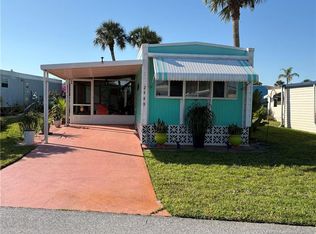
    2429 SE Penny Lane, Stuart, FL 34997

    1beds
    552sqft
    Stock Cooperative, Manufactured Home, Single Family Residence
    Built in 1971
    -- sqft lot
    $57,900 Zestimate®
    $109/sqft
    $1,604 Estimated rent

    Home value

    $57,900

    $52,000 - $65,000

    $1,604/mo

    Zestimate® history
    Loading
    Loading...

    Owner options

    List your home for rent

    $1,604/mo

    Rent Zestimate®

    Find your next renter with Zillow Rental Manager. Plus, with online applications, you can quickly screen prospective tenants – for free.

    Learn more

    $1,604/mo

    Rent Zestimate®

    Refinance and save

    $529/mo

    Est. payment

    Refinancing to a lower rate could help reduce your monthly payments and save thousands over the life of the loan.

    See today's rates

    $529/mo

    Est. payment

    Explore your selling options

    Work with a Zillow partner agent

    Leverage their expertise and Zillow's premium Showcase listings to get your home seen by more buyers.

    Get started

    List with your own agent

    Get your home in front of millions of buyers by listing it on Zillow.

    Learn how to do it

    Sell it yourself

    Take full control of how buyers see your home on Zillow by listing For Sale by Owner (FSBO).

    List your home

    What's special

    WELCOME HOME to Leisure Village in the heart of Stuart! You cannot beat the price on this 1/1 home in a co-op community. NO LAND LEASE! Schedule your private showing today, this one will not last!

    Zillow last checked:

    Listing updated:

    Listed by:

    Linda Fritts 772-342-6000,

    Anchor Southeast Realty LLC,

    Philip Matheny 772-475-5087,

    Anchor Southeast Realty LLC

    Bought with:

    Philip Matheny, 3383842

    Anchor Southeast Realty LLC

    Source: BeachesMLS,MLS#: R11034348MLS LogoOriginating MLS: BeachesMLS

    Facts & features

    Interior

    Bedrooms & bathrooms
    • Bedrooms: 1
    • Bathrooms: 1
    • Full bathrooms: 1
    • Main level bathrooms: 1
    • Main level bedrooms: 1
    Primary bedroom
    • Description: Room Size approximate
    • Level: Main
    • Area: 120
    • Dimensions: 12 X 10
    Primary bedroom
    • Description: Room Size approximate
    • Level: Main
    • Area: 120
    • Dimensions: 12 X 10
    Kitchen
    • Description: Room Size approximate
    • Level: Main
    • Area: 80
    • Dimensions: 10 X 8
    Kitchen
    • Description: Room Size approximate
    • Level: Main
    • Area: 80
    • Dimensions: 10 X 8
    Living room
    • Description: Room Size approximate
    • Level: Main
    • Area: 144
    • Dimensions: 12 X 12
    Living room
    • Description: Room Size approximate
    • Level: Main
    • Area: 144
    • Dimensions: 12 X 12
    Heating
    • Central, Individual
    Cooling
    • Central Air
    Appliances
    • Included: Dryer, Electric Range, Refrigerator, Washer
    Features
    • None
    • Flooring: Carpet, Laminate
    Interior area
    • Total structure area: 752
    • Total interior livable area: 552 sqft

    Property

    Parking
    • Total spaces: 2
    • Parking features: Carport
    • Carport spaces: 2
    • Details: CarportSpaces:2.00
    Features
    • Levels: One
    • Stories: 1
    • Pool features: Association
    • Waterfront features: None
    Details
    • Parcel number: 163841010000013600
    • Zoning: Residential

    Construction

    Type & style
    • Home type: Cooperative
    • Architectural style: Mobile Home
    • Property subtype: Stock Cooperative, Manufactured Home, Single Family Residence
    Materials
    • Modular/Prefab
    Condition
    • Resale
    • New construction: No
    • Year built: 1971

    Utilities & green energy

    • Electric: 3 Phase
    • Sewer: Public Sewer
    • Water: Public
    • Utilities for property: Cable Available, Sewer Available, Water Available

    Community & neighborhood

    Senior living
    • Senior community: Yes
    Location
    • Region: Stuart
    • Subdivision: Leisure Village

    HOA & financial

    HOA
    • Has HOA: Yes
    • HOA fee: $275 monthly
    • Amenities included: Billiard Room, Clubhouse, Pool, Recreation Facilities, Shuffleboard Court

    Other

    Other facts
    • Listing terms: Cash

    Price history

    DateEventPrice
    2/28/2025Sold$60,000-7.7%$109/sqft
    Source: BeachesMLS #R11034348 Report a problem
    2/4/2025Pending sale$65,000$118/sqft
    Source: BeachesMLS #RX-11034348 Report a problem
    12/5/2024Listed for sale$65,000+441.7%$118/sqft
    Source: BeachesMLS #RX-11034348 Report a problem
    4/15/2009Sold$12,000$22/sqft
    Source: Agent Provided Report a problem

    Public tax history

    YearProperty taxesTax assessment
    2025-- $12,886 +2.9%
    2024-- $12,523 +3%
    2023-- $12,159 +3%
    2022-- $11,805 +3%
    2021-- $11,462 +1.4%
    2020-- $11,304 +2.3%
    2019-- $11,050 +1.9%
    2018-- $10,844 +2.1%
    2017-- $10,621 +2.1%
    2016-- $10,402 +0.7%
    2015-- $10,330 -21.9%
    2014-- $13,230 -16.5%
    2013-- $15,840
    2012-- $15,840 -31.7%
    2011-- $23,190
    2010-- $23,190 -27.7%
    2009-- $32,090
    2008-- $32,090 -4.5%
    2007$336 -19.6%$33,590 +181.2%
    2006$418 $11,944 +3%
    2005-- $11,596 +5%
    2004-- $11,048
    2003-- $11,048 +2.4%
    2002-- $10,790 -3.4%
    2001-- $11,165 -14.3%
    2000-- $13,029 -1.4%
    1999-- $13,218

    Find assessor info on the county website

    Neighborhood: 34994

    Nearby schools

    GreatSchools rating
    Get pre-qualified for a loan
    At Zillow Home Loans, we can pre-qualify you in as little as 5 minutes with no impact to your credit score.

    An equal housing lender. NMLS #10287.