Spacious Updated Brick Ranch with Finished Basement on a Quiet Cul-De-Sac Welcome to this spacious and beautifully maintained ranch home, where timeless charm meets thoughtful modern updates. Classically constructed with four-sided brick, this 4-bedroom, 3-bathroom home includes a fully finished basement apartment and sits peacefully on a quiet cul-de-sac in a well-established neighborhood. Surrounded by lush greenery on an almost 1 acre lot, and backed by a wooded landscape, this home offers a rare combination of privacy, tranquility, and convenience. Step through the front door and into a light-filled interior featuring rich hardwood floors flowing throughout the open living area. The kitchen has been thoughtfully updated with modern finishes and provides a seamless connection to both dining and living spaces, making it ideal for daily life and entertaining alike. With four bedrooms and three full baths, the home is perfectly suited for families, guests, or those needing flexible space for a home office or studio. The fully finished basement is a true highlight—modern, spacious, and complete with a private entrance, bedroom, living room, office, full bath, and rough-in for a kitchenette. This space is ready to serve as an inviting in-law suite, a private guest retreat, or a short-term rental opportunity such as Airbnb or traveling nurse housing. The layout and finishes offer flexibility without compromising style. Step outside to enjoy the serene upper patio, where you can unwind with views of the surrounding natural landscape. The expansive backyard, framed by mature trees, offers a peaceful retreat perfect for quiet mornings or entertaining outdoors. Additional highlights include modern window replacements, which not only enhance the home’s aesthetic but also provide energy efficiency and comfort. a two-car garage, a spacious workshop below the patio, a dedicated home office, and generous storage throughout. Located just minutes from I-85, the new Children’s Healthcare of Atlanta campus, the CDC, Emory, downtown, dining and shopping, this home offers both comfort and connection to all the essentials. Don’t miss the opportunity to own this exceptional property that truly offers the best of both worlds—modern livability in a tranquil, natural setting. Survey & Floorplans attached in photos.
Closed
$588,000
2429 Sherbrooke Ct NE, Atlanta, GA 30345
4beds
3,070sqft
Single Family Residence, Residential
Built in 1961
0.9 Acres Lot
$599,400 Zestimate®
$192/sqft
$3,900 Estimated rent
Home value
$599,400
$545,000 - $659,000
$3,900/mo
Zestimate® history
Owner options
List your home for rent
$3,900/mo
Rent Zestimate®
Find your next renter with Zillow Rental Manager. Plus, with online applications, you can quickly screen prospective tenants – for free.
$3,900/mo
Rent Zestimate®
Refinance and save
$3,626/mo
Est. payment
Refinancing to a lower rate could help reduce your monthly payments and save thousands over the life of the loan.
$3,626/mo
Est. payment
Explore your selling options
Work with a Zillow partner agent
Leverage their expertise and Zillow's premium Showcase listings to get your home seen by more buyers.
Get startedList with your own agent
Get your home in front of millions of buyers by listing it on Zillow.
Learn how to do itSell it yourself
Take full control of how buyers see your home on Zillow by listing For Sale by Owner (FSBO).
List your homeWhat's special
Modern finishesPrivacy tranquility and convenienceRich hardwood floorsLight-filled interiorExpansive backyardQuiet cul-de-sacMature trees
Zillow last checked:
Listing updated:
Listed by:
Alan Kaplan,
Atlanta Fine Homes Sotheby's International 404-909-6000
Bought with:
Aiheti Xiayila, 446560
Milestone Realty, Inc.
Source: FMLS GA,MLS#: 7565206
Facts & features
Interior
Bedrooms & bathrooms
- Bedrooms: 4
- Bathrooms: 3
- Full bathrooms: 3
- Main level bathrooms: 2
- Main level bedrooms: 3
Rooms
- Room types: Bonus Room, Computer Room, Den, Family Room, Living Room, Office, Workshop
Primary bedroom
- Features: Master on Main
- Level: Master on Main
Bedroom
- Features: Master on Main
Primary bathroom
- Features: Tub/Shower Combo
Dining room
- Features: Great Room
Kitchen
- Features: Breakfast Bar, Cabinets Other, Pantry Walk-In, Stone Counters, View to Family Room
Heating
- Central, Forced Air, Natural Gas
Cooling
- Ceiling Fan(s), Central Air, Whole House Fan
Appliances
- Included: Dishwasher, Double Oven, Gas Cooktop, Gas Water Heater, Range Hood, Refrigerator
- Laundry: Laundry Room, Main Level
Features
- Double Vanity, Walk-In Closet(s)
- Flooring: Ceramic Tile, Hardwood, Vinyl
- Windows: Double Pane Windows, Insulated Windows
- Basement: Daylight,Exterior Entry,Finished,Finished Bath,Interior Entry,Partial
- Attic: Pull Down Stairs
- Number of fireplaces: 1
- Fireplace features: Family Room, Glass Doors, Masonry
- Common walls with other units/homes: No Common Walls
Interior area
- Total structure area: 3,070
- Total interior livable area: 3,070 sqft
- Finished area above ground: 1,919
- Finished area below ground: 1,151
Property
Parking
- Total spaces: 6
- Parking features: Garage, Garage Door Opener, Kitchen Level, Level Driveway
- Garage spaces: 2
- Has uncovered spaces: Yes
Accessibility
- Accessibility features: None
Features
- Levels: Two
- Stories: 2
- Patio & porch: Front Porch, Rear Porch
- Exterior features: Private Yard, Rear Stairs, Storage, Other
- Pool features: None
- Spa features: None
- Fencing: None
- Has view: Yes
- View description: Trees/Woods
- Waterfront features: None
- Body of water: None
Lot
- Size: 0.9 Acres
- Features: Back Yard, Cul-De-Sac, Front Yard, Landscaped, Wooded
Details
- Additional structures: Shed(s), Workshop
- Parcel number: 18 233 03 067
- Other equipment: None
- Horse amenities: None
Construction
Type & style
- Home type: SingleFamily
- Architectural style: Ranch
- Property subtype: Single Family Residence, Residential
Materials
- Brick 4 Sides
- Foundation: Block, Slab
- Roof: Composition,Shingle
Condition
- Resale
- New construction: No
- Year built: 1961
Utilities & green energy
- Electric: 110 Volts, 220 Volts
- Sewer: Public Sewer
- Water: Public
- Utilities for property: Cable Available, Electricity Available, Natural Gas Available, Phone Available, Sewer Available, Underground Utilities, Water Available
Green energy
- Energy efficient items: None
- Energy generation: None
Community & HOA
Community
- Features: Near Public Transport, Near Schools, Near Shopping, Restaurant, Street Lights
- Security: Carbon Monoxide Detector(s), Closed Circuit Camera(s), Fire Alarm, Security System Owned, Smoke Detector(s)
- Subdivision: Sherbrooke Forest
HOA
- Has HOA: No
Location
- Region: Atlanta
Financial & listing details
- Price per square foot: $192/sqft
- Annual tax amount: $2,784
- Date on market: 5/1/2025
- Cumulative days on market: 6 days
- Electric utility on property: Yes
- Road surface type: Asphalt
Price history
| Date | Event | Price |
|---|---|---|
| 6/5/2025 | Sold | $588,000+5%$192/sqft |
Source:  FMLS GA #7565206 Report a problem FMLS GA #7565206 Report a problem | ||
| 5/9/2025 | Pending sale | $560,000$182/sqft |
Source: FMLS GA #7565206 Report a problem | ||
| 5/1/2025 | Listed for sale | $560,000$182/sqft |
Source: FMLS GA #7565206 Report a problem | ||
Public tax history
Tax history is unavailable.
Neighborhood: 30345
Nearby homes
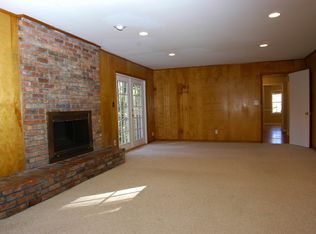
- $588,0004 bd3 ba3k sqft2429 Sherbrooke Ct, Atlanta, GA 30345Sold
- $756,6004 bd3 ba3.2k sqft2435 Sherbrooke Ct, Atlanta, GA 30345Off Market

- $603,3004 bd3 ba1.5k sqft2426 Sherbrooke Ct, Atlanta, GA 30345Off Market
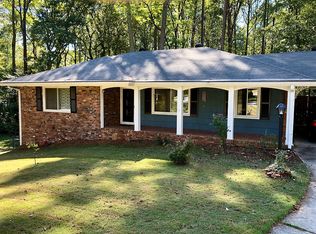
- $457,0003 bd2 ba1.4k sqft2558 Melinda Dr, Atlanta, GA 30345Off Market
- $477,7003 bd2 ba1.6k sqft2552 Melinda Dr, Atlanta, GA 30345Off Market
- $798,0002 bd4 ba1.9k sqft2566 Melinda Dr, Atlanta, GA 30345Sold
- $798,0004 bd4 ba3.4k sqft2566 Melinda Dr NE, Atlanta, GA 30345Sold
- $230,1001 bd1 ba500 sqft2542 Melinda Dr UNIT B, Atlanta, GA 30345Off Market
Nearby schools
GreatSchools rating
- 5/10Hawthorne Elementary SchoolGrades: PK-5Distance: 0.7 mi
- 5/10Henderson Middle SchoolGrades: 6-8Distance: 2 mi
- 6/10Lakeside High SchoolGrades: 9-12Distance: 0.7 mi
Schools provided by the listing agent
- Elementary: Hawthorne - Dekalb
- Middle: Henderson - Dekalb
- High: Lakeside - Dekalb
Source: FMLS GA. This data may not be complete. We recommend contacting the local school district to confirm school assignments for this home.
Get a cash offer in 3 minutes
Find out how much your home could sell for in as little as 3 minutes with a no-obligation cash offer.
Estimated market value
$599,400
Get a cash offer in 3 minutes
Find out how much your home could sell for in as little as 3 minutes with a no-obligation cash offer.
Estimated market value
$599,400
- Georgia
- Dekalb County
- Atlanta
- 30345
- 2429 Sherbrooke Ct NE
Nearby cities
Nearby neighborhoods
Nearby zip codes
Other Atlanta Topics
