Skip main navigation
Sold
  • Price Unknown

    2429 Shirley Ave, Fort Worth, TX 76109

    3beds
    2,148sqft
    Single Family Residence
    Built in 1930
    9,757 Square Feet Lot
    $1,016,000 Zestimate®
    $--/sqft
    $4,475 Estimated rent

    Home value

    $1,016,000

    $945,000 - $1.09M

    $4,475/mo

    Zestimate® history
    Loading
    Loading...

    Owner options

    List your home for rent

    $4,475/mo

    Rent Zestimate®

    Find your next renter with Zillow Rental Manager. Plus, with online applications, you can quickly screen prospective tenants – for free.

    Learn more

    $4,475/mo

    Rent Zestimate®

    Refinance and save

    Refinancing to a lower rate could help reduce your monthly payments and save thousands over the life of the loan.

    See today's rates

    Explore your selling options

    Work with a Zillow partner agent

    Leverage their expertise and Zillow's premium Showcase listings to get your home seen by more buyers.

    Get started

    List with your own agent

    Get your home in front of millions of buyers by listing it on Zillow.

    Learn how to do it

    Sell it yourself

    Take full control of how buyers see your home on Zillow by listing For Sale by Owner (FSBO).

    List your home

    What's special

    Classic eleganceDual closetsColonial country clubSpacious back patioEn suite bathInterior hvacUpstairs water heater
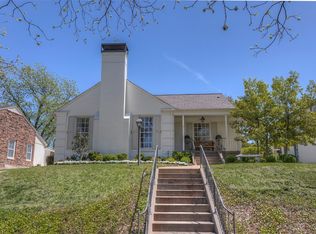
    The location can’t be beat! A golf cart ride to Colonial Country Club and down the street from TCU’s stadium, arena, and campus — this charming Tudor sits in the center of it all. Exquisite architectural details such as leaded glass windows at entry, arches, gabled ceilings in formal living, 1880s Belgium antique tile in the kitchen, and original hardwood floors on the main floor add to the character and classic elegance of the home. Two living areas and a spacious back patio offer prime entertaining, while the primary bedroom features an OFFICE, en suite bath, and dual closets for ample storage. An automatic driveway gate leads to secure covered parking and storage, while a privacy fence surrounds the backyard expanse of green space. *Roof installed June 2023; Interior HVAC and upstairs water heater replaced 2019. Zoned for TANGLEWOOD Elementary!

    Zillow last checked:

    Listing updated:

    Listed by:

    Walker Turney 0652424 817-732-8400,

    Williams Trew Real Estate 817-732-8400

    Bought with:

    Allen Crumley

    Williams Trew Real Estate

    Source: NTREIS,MLS#: 20359754

    Facts & features

    Interior

    Bedrooms & bathrooms
    • Bedrooms: 3
    • Bathrooms: 2
    • Full bathrooms: 2
    Primary bedroom
    • Features: Walk-In Closet(s)
    • Level: Second
    • Dimensions: 13 x 12
    Bedroom
    • Level: First
    • Dimensions: 12 x 11
    Bedroom
    • Features: Built-in Features, Walk-In Closet(s)
    • Level: First
    • Dimensions: 11 x 14
    Primary bathroom
    • Level: Second
    • Dimensions: 10 x 10
    Bathroom
    • Features: Stone Counters
    • Level: First
    • Dimensions: 11 x 10
    Den
    • Level: First
    • Dimensions: 19 x 12
    Dining room
    • Level: First
    • Dimensions: 11 x 10
    Kitchen
    • Features: Built-in Features, Granite Counters
    • Level: First
    • Dimensions: 12 x 10
    Living room
    • Level: First
    • Dimensions: 23 x 14
    Office
    • Level: Second
    • Dimensions: 8 x 9
    Utility room
    • Level: First
    • Dimensions: 6 x 5
    Heating
    • Central, Natural Gas
    Cooling
    • Central Air, Ceiling Fan(s), Electric
    Appliances
    • Included: Some Gas Appliances, Convection Oven, Dishwasher, Gas Cooktop, Disposal, Plumbed For Gas
    • Laundry: Washer Hookup, Electric Dryer Hookup, Laundry in Utility Room
    Features
    • Decorative/Designer Lighting Fixtures, Granite Counters, High Speed Internet, Cable TV, Vaulted Ceiling(s), Walk-In Closet(s)
    • Flooring: Stone, Wood
    • Windows: Plantation Shutters, Window Coverings
    • Has basement: No
    • Number of fireplaces: 1
    • Fireplace features: Gas, Gas Log
    Interior area
    • Total interior livable area: 2,148 sqft

    Property

    Parking
    • Total spaces: 2
    • Parking features: Covered, Carport
    • Carport spaces: 2
    Features
    • Levels: Two
    • Stories: 2
    • Patio & porch: Covered
    • Exterior features: Lighting, Rain Gutters
    • Pool features: None
    • Fencing: Wood,Wrought Iron
    Lot
    • Size: 9,757 Square Feet
    Details
    • Parcel number: 00949167

    Construction

    Type & style
    • Home type: SingleFamily
    • Architectural style: Tudor,Detached
    • Property subtype: Single Family Residence
    Materials
    • Brick
    • Foundation: Pillar/Post/Pier, Slab
    • Roof: Composition
    Condition
    • Year built: 1930

    Utilities & green energy

    • Sewer: Public Sewer
    • Water: Public
    • Utilities for property: Sewer Available, Water Available, Cable Available

    Community & HOA

    Community
    • Features: Curbs
    • Subdivision: Forest Highlands Add
    HOA
    • Has HOA: No
    Location
    • Region: Fort Worth

    Financial & listing details

    • Tax assessed value: $800,000
    • Annual tax amount: $16,905
    • Date on market: 6/21/2023
    • Cumulative days on market: 46 days
    • Listing terms: Cash,Conventional
    • Exclusions: Washer/Dryer, Drapes in both guest rooms, light fixture in the nursery, playhouse in the backyard, refrigerator.

    Price history

    DateEventPrice
    8/18/2023Sold--
    Source: NTREIS #20359754 Report a problem
    8/14/2023Pending sale$950,000$442/sqft
    Source: NTREIS #20359754 Report a problem
    8/7/2023Contingent$950,000$442/sqft
    Source: NTREIS #20359754 Report a problem
    7/14/2023Price change$950,000-4.5%$442/sqft
    Source: NTREIS #20359754 Report a problem
    6/21/2023Listed for sale$995,000+67.2%$463/sqft
    Source: NTREIS #20359754 Report a problem
    3/17/2016Sold--
    Source: Agent Provided Report a problem
    2/8/2016Pending sale$595,000$277/sqft
    Source: Keller Williams - Fort Worth #13310904 Report a problem
    2/3/2016Listed for sale$595,000+19%$277/sqft
    Source: Keller Williams Realty #13310904 Report a problem
    12/22/2014Listing removed$500,000$233/sqft
    Source: Brants Realtors, Inc. #13065316 Report a problem
    12/14/2014Listed for sale$500,000$233/sqft
    Source: Brants Realtors, Inc. #13065316 Report a problem

    Public tax history

    YearProperty taxesTax assessment
    2025$17,513 -11.5%$800,000 -9.3%
    2024$19,791 +52.3%$882,000 +31.1%
    2023$12,992 -16%$673,000 -0.5%
    2022$15,466 +5.3%$676,500 +13.4%
    2021$14,689 +8%$596,725 +11%
    2020$13,595 +3.8%$537,426
    2019$13,101 +4.4%$537,426 +8.2%
    2018$12,545 -8.4%$496,671 -7.1%
    2017$13,693 +5%$534,753 +6.5%
    2016$13,043 +36.6%$501,895 +37.3%
    2015$9,551 $365,500
    2014$9,551 $365,500
    2013-- $365,500
    2012-- $365,500
    2011-- $365,500
    2010-- $365,500 +3.4%
    2009-- $353,400
    2008-- $353,400 +32.7%
    2007-- $266,400
    2006-- $266,400 +6.8%
    2005-- $249,500
    2004-- $249,500 -2.3%
    2003-- $255,400 +17.5%
    2002-- $217,300 +27.4%
    2001-- $170,600
    2000-- $170,600
    Find assessor info on the county website

    Neighborhood: University West

    Nearby schools

    GreatSchools rating
    Schools provided by the listing agent
    • Elementary: Tanglewood
    • Middle: Mclean
    • High: Paschal
    • District: Fort Worth ISD

    Source: NTREIS. This data may not be complete. We recommend contacting the local school district to confirm school assignments for this home.

    Get a cash offer in 3 minutes
    Find out how much your home could sell for in as little as 3 minutes with a no-obligation cash offer.
    Estimated market value
    $1,016,000
    Get a cash offer in 3 minutes
    Find out how much your home could sell for in as little as 3 minutes with a no-obligation cash offer.
    Estimated market value
    $1,016,000