Skip main navigation
Closed
  • $161,900

    2429 Silverstone Dr Unit 2429, Carpentersville, IL 60110

    1beds
    883sqft
    Condominium, Single Family Residence
    Built in 2005
    -- sqft lot
    $197,700 Zestimate®
    $183/sqft
    $1,562 Estimated rent

    Home value

    $197,700

    $188,000 - $208,000

    $1,562/mo

    Zestimate® history
    Loading
    Loading...

    Owner options

    List your home for rent

    $1,562/mo

    Rent Zestimate®

    Find your next renter with Zillow Rental Manager. Plus, with online applications, you can quickly screen prospective tenants – for free.

    Learn more

    $1,562/mo

    Rent Zestimate®

    Refinance and save

    $1,338/mo

    Est. payment

    Refinancing to a lower rate could help reduce your monthly payments and save thousands over the life of the loan.

    See today's rates

    $1,338/mo

    Est. payment

    Explore your selling options

    Work with a Zillow partner agent

    Leverage their expertise and Zillow's premium Showcase listings to get your home seen by more buyers.

    Get started

    List with your own agent

    Get your home in front of millions of buyers by listing it on Zillow.

    Learn how to do it

    Sell it yourself

    Take full control of how buyers see your home on Zillow by listing For Sale by Owner (FSBO).

    List your home

    What's special

    Big walk-in closetFull-size washerModern glass shower doorsPlenty of cabinetsStylish backsplashModern tile flooring
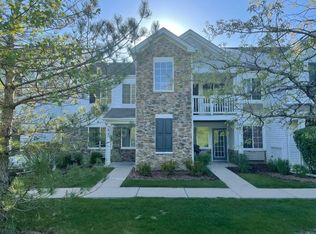
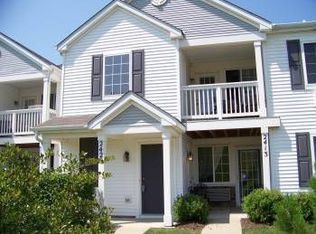
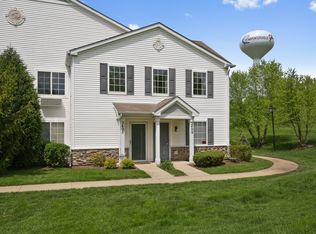
    WOW FACTOR! SMART AND APPEALING is this updated AWESOME OPEN CONCEPT FLOOR PLAN 883 square feet Easton Model with COVERED FRONT PORCH! Don't miss renovated RARELY AVAILABLE PRIVATE ENTRANCE CONDO featuring NEW GRAY CARPET (October 2023), freshly painted on-trend gray walls (2021), plentiful BIG BRIGHT WINDOWS, and SPACIOUS CATHEDRAL CEILINGS. Enjoy second-floor ranch style living (no neighbors above) in this ideally located condo in best location of Silverstone Lake. NEARBY ASSIGNED NUMBERED PARKING SPACE for your convenience. GREAT FAMILY ROOM with volume ceilings and adjoining TABLE DINING AREA with CEILING FAN/light. ROOMY KITCHEN with plenty of cabinets, extensive countertop space, modern tile flooring, and stylish backsplash has HANDY STOOL HEIGHT BREAKFAST BAR COUNTER, all included matched white appliances - new refrigerator (2022), newer stove/oven (2021), microwave, and dishwasher; plus desired PANTRY CLOSET. LARGE PRIMARY BEDROOM with adjacent FULL BATHROOM, volume VAULTED CEILING, and BIG WALK-IN CLOSET with wire hanging shelving for all of your clothes. Full bathroom has BEAUTIFUL UPDATED WALK-IN SHOWER (2021) with modern glass shower doors (most units have builder's grade small tub/shower) and new toilet (2023). Divided glass window door for access to COZY COVERED BALCONY which is a GREAT PLACE TO RELAX AND UNWIND while enjoying the great view overlooking the BEAUTIFULLY LANDSCAPED HILLSIDE. Handy storage closet accessible from the balcony for your extra belongings. In-unit LAUNDRY CLOSET with included FULL-SIZE WASHER and DRYER. Updated Amana PTAC units (A/C and Heating equipment in 2021 and 2020) and replacement water heater (2017). FANTASTIC NEIGHBORHOOD features STOCKED FISHING LAKE with PIERS/GAZEBO, walking/biking paths, PLAYGROUND, and two (2) baseball fields. SILVERSTONE LAKE is immediately north of the newly opened Longmeadow Parkway in north Carpentersville and is located near stores and great restaurants and just west of Route 25 and south of Route 62 (Algonquin Rd). PET FRIENDLY and INVESTOR RENTALS ALLOWED with no rental cap. Quick close available since condo is vacant means you're in before the holidays. SO MUCH TO OFFER so DON'T MISS this GREAT CONDO! Looking for UPDATED FULLY MOVE-IN READY with ALL APPLIANCES and WINDOW TREATMENTS staying - MAKE THIS BEAUTY YOUR PERFECT NEW HOME NOW!!!

    Zillow last checked:

    Listing updated:

    Listed by:

    John Stich 630-319-0130,

    Worth Clark Realty

    Bought with:

    Angela Bjork

    Baird & Warner

    Source: MRED as distributed by MLS GRID,MLS#: 11929830MLS Logo

    Facts & features

    Interior

    Bedrooms & bathrooms
    • Bedrooms: 1
    • Bathrooms: 1
    • Full bathrooms: 1
    Rooms
    • Room types: Balcony/Porch/Lanai, Foyer, Walk In Closet
    Primary bedroom
    • Features: Flooring (Carpet), Window Treatments (Blinds)
    • Level: Second
    • Area: 168 Square Feet
    • Dimensions: 14X12
    Balcony porch lanai
    • Level: Second
    • Area: 64 Square Feet
    • Dimensions: 8X8
    Dining room
    • Features: Flooring (Carpet)
    • Level: Second
    • Dimensions: COMBO
    Foyer
    • Features: Flooring (Carpet)
    • Level: Main
    • Area: 96 Square Feet
    • Dimensions: 12X8
    Kitchen
    • Features: Kitchen (Pantry-Closet), Flooring (Vinyl)
    • Level: Second
    • Area: 130 Square Feet
    • Dimensions: 13X10
    Laundry
    • Features: Flooring (Vinyl)
    • Level: Second
    • Area: 28 Square Feet
    • Dimensions: 7X4
    Living room
    • Features: Flooring (Carpet), Window Treatments (Curtains/Drapes)
    • Level: Second
    • Area: 247 Square Feet
    • Dimensions: 19X13
    Walk in closet
    • Features: Flooring (Carpet)
    • Level: Second
    • Area: 45 Square Feet
    • Dimensions: 9X5
    Heating
    • Electric
    Cooling
    • Wall Unit(s)
    Appliances
    • Included: Range, Microwave, Dishwasher, Refrigerator, Washer, Dryer, Electric Water Heater
    • Laundry: Washer Hookup, Main Level, Electric Dryer Hookup, In Unit, Laundry Closet
    Features
    • Cathedral Ceiling(s), 1st Floor Full Bath, Storage, Walk-In Closet(s), Open Floorplan, Dining Combo, Pantry
    • Flooring: Carpet
    • Windows: Drapes
    • Basement: None
    Interior area
    • Total structure area: 0
    • Total interior livable area: 883 sqft

    Property

    Parking
    • Total spaces: 1
    • Parking features: Asphalt, Assigned, On Site
    Accessibility
    • Accessibility features: No Disability Access
    Features
    • Patio & porch: Patio
    • Exterior features: Balcony, Lighting
    • Has view: Yes
    • Waterfront features: Pond
    Lot
    • Features: Common Grounds, Landscaped, Mature Trees, Views
    Details
    • Additional structures: Gazebo
    • Parcel number: 0302479039
    • Special conditions: None
    • Other equipment: TV-Cable, Ceiling Fan(s)

    Construction

    Type & style
    • Home type: Condo
    • Property subtype: Condominium, Single Family Residence
    Materials
    • Vinyl Siding
    • Foundation: Concrete Perimeter
    • Roof: Asphalt
    Condition
    • New construction: No
    • Year built: 2005
    Details
    • Builder model: EASTON

    Utilities & green energy

    • Electric: Circuit Breakers
    • Sewer: Public Sewer
    • Water: Public
    • Utilities for property: Cable Available

    Community & HOA

    Community
    • Features: Sidewalks, Street Lights
    • Subdivision: Silverstone Lake
    HOA
    • Has HOA: Yes
    • Amenities included: Park, Ceiling Fan, Covered Porch, Private Laundry Hkup, School Bus
    • Services included: Parking, Insurance, Exterior Maintenance, Lawn Care, Scavenger, Snow Removal
    • HOA fee: $123 monthly
    Location
    • Region: Carpentersville

    Financial & listing details

    • Price per square foot: $183/sqft
    • Annual tax amount: $2,817
    • Date on market: 11/16/2023
    • Listing terms: Conventional
    • Ownership: Condo

    Price history

    DateEventPrice
    12/1/2023Sold$161,900-1.8%$183/sqft
    Source: MRED as distributed by MLS GRID #11929830 Report a problem
    11/18/2023Contingent$164,900$187/sqft
    Source: MRED as distributed by MLS GRID #11929830 Report a problem
    11/16/2023Listed for sale$164,900+37.4%$187/sqft
    Source: MRED as distributed by MLS GRID #11929830 Report a problem
    5/7/2021Sold$120,000$136/sqft
    Source: MRED as distributed by MLS GRID #11036411 Report a problem

    Public tax history

    Tax history is unavailable.

    Neighborhood: 60110

    Nearby schools

    GreatSchools rating
    Schools provided by the listing agent
    • Elementary: Algonquin Lake Elementary School
    • Middle: Algonquin Middle School
    • High: Dundee-Crown High School
    • District: 300

    Source: MRED as distributed by MLS GRID. This data may not be complete. We recommend contacting the local school district to confirm school assignments for this home.

    Get a cash offer in 3 minutes
    Find out how much your home could sell for in as little as 3 minutes with a no-obligation cash offer.
    Estimated market value
    $197,700
    Get a cash offer in 3 minutes
    Find out how much your home could sell for in as little as 3 minutes with a no-obligation cash offer.
    Estimated market value
    $197,700