Skip main navigation
Sold for $610,000
  • $610,000

    2429 Spruce Street #4, Boulder, CO 80302

    2beds
    960sqft
    Townhouse
    Built in 1978
    7,098 Square Feet Lot
    $609,700 Zestimate®
    $635/sqft
    $2,941 Estimated rent

    Home value

    $609,700

    $567,000 - $658,000

    $2,941/mo

    Zestimate® history
    Loading
    Loading...

    Owner options

    List your home for rent

    $2,941/mo

    Rent Zestimate®

    Find your next renter with Zillow Rental Manager. Plus, with online applications, you can quickly screen prospective tenants – for free.

    Learn more

    $2,941/mo

    Rent Zestimate®

    Refinance and save

    $3,831/mo

    Est. payment

    Refinancing to a lower rate could help reduce your monthly payments and save thousands over the life of the loan.

    See today's rates

    $3,831/mo

    Est. payment

    Explore your selling options

    Work with a Zillow partner agent

    Leverage their expertise and Zillow's premium Showcase listings to get your home seen by more buyers.

    Get started

    List with your own agent

    Get your home in front of millions of buyers by listing it on Zillow.

    Learn how to do it

    Sell it yourself

    Take full control of how buyers see your home on Zillow by listing For Sale by Owner (FSBO).

    List your home

    What's special

    Tons of closet spaceIn unit laundryUpdated half bathBuilt-in window benchTwo large bedroomsOne-of-a-kind kitchen remodelWood burning fireplace
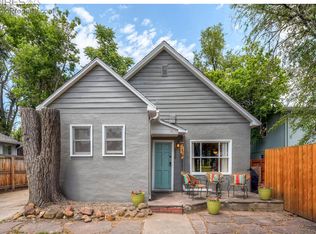
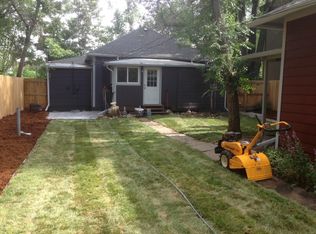
    This townhome style end-unit condo, with no one above or below you, is in such a prime location - walk to Pearl Street, CU Campus, and 28th Street for anything and everything you need. One of just four units, and so private, this home is tucked back off Spruce St. Open concept kitchen and living room, with great natural light throughout. One-of-a-kind kitchen remodel features a collab from local artists Greyscape and Dancing Grains to create the gorgeous, custom, dual live-edge spalted sycamore wood bartop with red desert sand and colorful semi-precious stone inlays of turquoise and lapis. Additional kitchen updates include refinished two-tone cabinets, deep single basin sink, & stainless steel appliances. The main level, with LVP flooring throughout, also includes an updated half bath, an additional private room/flex space (great for a home office, workout room, or hobbyist work space), under stair storage, in unit laundry, wood burning fireplace, & a built-in window bench perfect for reading and relaxing. Upstairs you’ll find two large bedrooms with new carpet, tons of closet space, & a completely renovated bathroom that features stunning shower tile, double sliding glass shower door, bench seating, dual shower heads, new vanity & light fixtures, and hex tile flooring. Private outdoor area with deck is great for morning coffee, meals outside, & opportunities to garden. Self-managed HOA means super low monthly dues & makes things easy as you and the other three unit owners make all the decisions. You’ll have easy access to Hwy 36 and a reserved off-street wide parking space that is just steps from the home’s front door. Greenleaf Park is right across the street & the Spruce pool is just a few blocks away so you'll be set for summer activities. Walk to Trader Joes, Natural Grocers, Whole Foods, shops, restaurants, & coffee shops. Great opportunity to make this your home or capitalize on the rental potential.

    Zillow last checked:

    Listing updated:

    Listed by:

    Bambi Markvart 720-364-8820 bambim@remax.net,

    RE/MAX Momentum

    Bought with:

    Stewart Ward, 100042857

    Compass - Boulder

    Source: REcolorado as distributed by MLS GRID,MLS#: 2470552MLS Logo

    Facts & features

    Interior

    Bedrooms & bathrooms
    • Bedrooms: 2
    • Bathrooms: 2
    • 3/4 bathrooms: 1
    • 1/2 bathrooms: 1
    • Main level bathrooms: 1
    Bedroom
    • Description: Spacious And New Carpet
    • Level: Upper
    Bathroom
    • Description: Several Updates
    • Level: Main
    Bathroom
    • Description: Completely Renovated, Gorgeous Shower Finishes And Hex Tile Flooring
    • Level: Upper
    Other
    • Description: Spacious, New Carpet, Tons Of Closet Space
    • Level: Upper
    Bonus room
    • Description: Great Additional Flex Space - Overlooks The Backyard
    • Level: Main
    Kitchen
    • Description: Updated Finishes, Stainless Steel Appliances, Bartop Seating
    • Level: Main
    Laundry
    • Description: Washer Is Included And There Is Space For A Dryer
    • Level: Main
    Living room
    • Description: Open Concept, Great Natural Light, Wood Fireplace, Lvp Flooring
    • Level: Main
    Heating
    • Baseboard
    Cooling
    • Air Conditioning-Room
    Appliances
    • Included: Dishwasher, Microwave, Range, Refrigerator, Washer
    • Laundry: In Unit, Laundry Closet
    Features
    • Flooring: Carpet, Tile, Vinyl
    • Windows: Double Pane Windows
    • Has basement: No
    • Number of fireplaces: 1
    • Fireplace features: Wood Burning
    • Common walls with other units/homes: End Unit,No One Above,No One Below,1 Common Wall
    Interior area
    • Total structure area: 960
    • Total interior livable area: 960 sqft
    • Finished area above ground: 960

    Property

    Parking
    • Total spaces: 1
    • Details: Reserved Spaces: 1
    Features
    • Levels: Two
    • Stories: 2
    • Entry location: Exterior Access
    • Patio & porch: Deck
    • Exterior features: Private Yard
    • Fencing: Full
    Lot
    • Size: 7,098 sqft
    • Features: Near Public Transit
    Details
    • Parcel number: R0078605
    • Special conditions: Standard

    Construction

    Type & style
    • Home type: Townhouse
    • Architectural style: Contemporary
    • Property subtype: Townhouse
    • Attached to another structure: Yes
    Materials
    • Frame, Stucco, Wood Siding
    • Roof: Composition
    Condition
    • Updated/Remodeled
    • Year built: 1978

    Utilities & green energy

    • Sewer: Public Sewer
    • Water: Public

    Community & neighborhood

    Location
    • Region: Boulder
    • Subdivision: Whittier

    HOA & financial

    HOA
    • Has HOA: Yes
    • HOA fee: $300 monthly
    • Services included: Insurance, Maintenance Grounds, Maintenance Structure, Recycling, Sewer, Trash, Water
    • Association name: 2429 Spruce St Condominium
    • Association phone: 000-000-0000

    Other

    Other facts
    • Listing terms: Cash,Conventional,FHA,VA Loan
    • Ownership: Individual

    Price history

    DateEventPrice
    9/23/2025Sold$610,000-5.4%$635/sqft
    Source: REcolorado as distributed by MLS GRID #2470552 Report a problem
    8/5/2025Pending sale$645,000$672/sqft
    Source: REcolorado as distributed by MLS GRID #2470552 Report a problem
    7/10/2025Listed for sale$645,000+31.7%$672/sqft
    Source: REcolorado as distributed by MLS GRID #2470552 Report a problem
    5/13/2020Sold$489,650-0.1%$510/sqft
    Source: IRES as distributed by MLS GRID #909724 Report a problem
    5/8/2020Pending sale$490,000$510/sqft
    Source: Keller Williams Preferred Realty #5706866 Report a problem
    4/25/2020Listed for sale$490,000$510/sqft
    Source: Keller Williams-Preferred Rlty #909724 Report a problem
    3/14/2018Listing removed$1,900$2/sqft
    Source: Owner Report a problem
    3/13/2018Price change$1,900+19.5%$2/sqft
    Source: Owner Report a problem
    3/4/2018Price change$1,590-6.5%$2/sqft
    Source: Owner Report a problem
    1/31/2018Listed for rent$1,700$2/sqft
    Source: Owner Report a problem

    Public tax history

    YearProperty taxesTax assessment
    2025$3,124 +1.8%$39,263 +0.1%
    2024$3,070 -3%$39,231 -1%
    2023$3,164 +4.9%$39,611 +16.2%
    2022$3,017 +1.8%$34,076 -2.8%
    2021$2,964 $35,056 +3%
    2020$2,964 +18.2%$34,048
    2019$2,506 $34,048 +17.8%
    2018$2,506 $28,908 -9.5%
    2017$2,506 +11.9%$31,959 +23.5%
    2016$2,239 +5.6%$25,870 +20.4%
    2015$2,121 +17.4%$21,492
    2014$1,807 +22.6%$21,492 -10.5%
    2013$1,474 +0.9%$24,023 +36.6%
    2012$1,461 -9.9%$17,592
    2011$1,622 +7.1%--
    2010$1,515 +0.3%$20,070
    2009$1,511 +3.5%$20,070 -15%
    2008$1,459 +11.5%$23,610 -9.4%
    2007$1,308 +3.7%$26,050 +27.3%
    2006$1,261 +0.3%$20,470
    2005$1,258 +0.7%$20,470 -0.6%
    2004$1,249 +5.4%$20,590
    2003$1,185 +10.3%$20,590 +21.3%
    2002$1,074 $16,970 -90.9%
    2001-- $185,500

    Find assessor info on the county website

    Neighborhood: Whittier

    Nearby schools

    GreatSchools rating
    Schools provided by the listing agent
    • Elementary: Whittier Int'l
    • Middle: Casey
    • High: Boulder
    • District: Boulder Valley RE 2

    Source: REcolorado as distributed by MLS GRID. This data may not be complete. We recommend contacting the local school district to confirm school assignments for this home.

    Get a cash offer in 3 minutes
    Find out how much your home could sell for in as little as 3 minutes with a no-obligation cash offer.
    Estimated market value
    $609,700
    Get a cash offer in 3 minutes
    Find out how much your home could sell for in as little as 3 minutes with a no-obligation cash offer.
    Estimated market value
    $609,700