Paradise Found! A rare opportunity to own a unique, private 2 Acre Oasis with a Guest House and Pool, Tennis court, and a stylishly updated Craftsman-style home In Vienna. This home has everything you are looking for and more...a nature lover's paradise. The circular drive invites you to the front of the home where you will find beautiful mature landscaping and gardens. The walkway leads you the front door, covered by a handsome Pergola (1 of 5 on the grounds). Gleaming hardwood floors grace the entire main level and the upper-level hallway. The entire home enjoys an abundance of windows providing plenty of natural light and views to the lovely grounds. The Living Room features a handsome stone wood-burning fireplace, crown molding, and recessed lighting. An Atrium door leads to the covered breezeway and Guest House beyond and a large patio door provides access to the expansive fieldstone patio. The room enjoys light from 3 windowed walls letting the outdoors in. The Formal Dining Room is an ideal spot for entertaining or daily meals. It features hardwood flooring and recessed lighting and opens to the Kitchen, Living Room and Foyer. It offers views of the terrace and the yard beyond. The Kitchen is a chef's delight with an abundance of soft-close maple cabinetry, glass tile backsplash, granite countertops and high-end stainless steel appliances including a Sub Zero fridge. The island offers prep space and additional seating while a pantry and bookcase offer even more space & functionality. It is wide open to the Family Room. The Family Room features a propane fireplace, a built-in work area and a large patio door with access to the terrace. A main level Study is the ideal spot to work from home and offers walls of built-in desk space & storage. A spacious and light-filled Laundry/Mudroom offers plenty of cabinetry and countertop space and a utility sink. Storage hooks provide a spot for coats and backpacks and there is access to the garage. A Powder Room is conveniently located adjacent to the Mudroom. The Upper level features 4 Bedrooms (2 with Fireplaces and private Decks), and 2 stylishly renovated Full Baths. The Primary Suite enjoys a Fireplace, Private Deck and ensuite Bath. Entering the Primary Bath through a sliding door, you find 2 Walls of closets providing plenty of storage. A dual sink vanity and shower occupy one half while the other side features a corner jetted tub with tree-top views and more closets. Bedroom 2 at the far end of the hall through French doors, mimics the Primary suite in size and amenities. This Bedroom offers a Fireplace a private Deck and a Walk-in Closet. A third Bedroom offers plenty of closet space and views of the backyard. The 4h Bedroom offers wonderful views and plenty of closet space. The ancillary Bedrooms share a well-appointed renovated Hall Bath. It is composed of two separate rooms, one with a frameless shower/tub combination and the other with a dual sink vanity. A Walk-in Cedar closet is off the upper-level hallway. Finally, across the breezeway, a charming Guest House offers plenty of lifestyle options... Whether you use it for an in-law, an au Pair, a college student, a rental, or a pool house, you will love this unique feature! The Guest House offers ceramic tile flooring and an abundance of windows suffusing it with plenty of natural daylight. The terrace is graced by a Pergola while a private Deck provides woodland views and views of the Koi pond. It is also accessed from the covered breezeway from the main house. The Guest House enjoys an open floorplan with a Kitchenette, Living Rm/Bedroom a private Deck. The main house enjoys a 2 car sideload garage with plenty of strage, a separate Workshop and an EV Charging Station. Outdoors 2 ACRES, a private oasis awaits. A pool/spa, an expansive terrace, tennis court (or pickle ball) or raised garden beds provide endless opportunities for hobbies or relaxing in style. Madison HS pyramid. A rare find!!!
Sold for $1,615,000
$1,615,000
2429 Sunny Meadow Ln, Vienna, VA 22181
5beds
4,050sqft
Single Family Residence
Built in 1968
2 Acres Lot
$1,779,200 Zestimate®
$399/sqft
$6,241 Estimated rent
Home value
$1,779,200
$1.65M - $1.92M
$6,241/mo
Zestimate® history
Owner options
List your home for rent
$6,241/mo
Rent Zestimate®
Find your next renter with Zillow Rental Manager. Plus, with online applications, you can quickly screen prospective tenants – for free.
$6,241/mo
Rent Zestimate®
Refinance and save
$8,190/mo
Est. payment
Refinancing to a lower rate could help reduce your monthly payments and save thousands over the life of the loan.
$8,190/mo
Est. payment
Explore your selling options
Work with a Zillow partner agent
Leverage their expertise and Zillow's premium Showcase listings to get your home seen by more buyers.
Get startedList with your own agent
Get your home in front of millions of buyers by listing it on Zillow.
Learn how to do itSell it yourself
Take full control of how buyers see your home on Zillow by listing For Sale by Owner (FSBO).
List your homeWhat's special
Au pairTree - top viewsWoodland viewsSeparate workshopStorage hooksPrivate deckPrivate decks
Zillow last checked:
Listing updated:
Listed by:
Ms. Pat Stack 703-597-9373,
Weichert, REALTORS
Bought with:
Laura Schwartz, 0225186753
Corcoran McEnearney
Source: Bright MLS,MLS#: VAFX2183390
Facts & features
Interior
Bedrooms & bathrooms
- Bedrooms: 5
- Bathrooms: 4
- Full bathrooms: 3
- 1/2 bathrooms: 1
- Main level bathrooms: 2
- Main level bedrooms: 1
Rooms
- Room types: Living Room, Dining Room, Primary Bedroom, Bedroom 2, Bedroom 3, Bedroom 4, Kitchen, Family Room, Foyer, Study, In-Law/auPair/Suite, Laundry, Workshop, Bathroom 2, Bathroom 3, Primary Bathroom, Half Bath
Basement
- Area: 600
Heating
- Baseboard, Heat Pump, Programmable Thermostat, Zoned, Propane, Electric
Cooling
- Central Air, Ceiling Fan(s), Heat Pump, Programmable Thermostat, Zoned, Electric
Appliances
- Included: Microwave, Cooktop, Dishwasher, Disposal, Dryer, Exhaust Fan, Oven, Range Hood, Refrigerator, Stainless Steel Appliance(s), Washer, Water Conditioner - Owned, Water Heater, Water Treat System, Electric Water Heater
- Laundry: Main Level, Laundry Room
Features
- 2nd Kitchen, Air Filter System, Built-in Features, Cedar Closet(s), Ceiling Fan(s), Efficiency, Floor Plan - Traditional, Formal/Separate Dining Room, Family Room Off Kitchen, Kitchen - Gourmet, Kitchen Island, Pantry, Primary Bath(s), Recessed Lighting, Soaking Tub, Bathroom - Stall Shower, Studio, Bathroom - Tub Shower, Upgraded Countertops, Walk-In Closet(s), Dry Wall
- Flooring: Hardwood, Carpet, Ceramic Tile, Luxury Vinyl, Wood
- Doors: Atrium, French Doors, Six Panel, Sliding Glass
- Windows: Atrium, Casement, Double Hung, Sliding, Window Treatments
- Has basement: No
- Number of fireplaces: 4
- Fireplace features: Glass Doors, Gas/Propane, Screen, Wood Burning
Interior area
- Total structure area: 4,050
- Total interior livable area: 4,050 sqft
- Finished area above ground: 3,450
- Finished area below ground: 600
Property
Parking
- Total spaces: 22
- Parking features: Storage, Built In, Garage Faces Side, Garage Door Opener, Inside Entrance, Circular Driveway, Electric Vehicle Charging Station(s), Driveway, Attached, Off Street, On Street
- Attached garage spaces: 2
- Uncovered spaces: 10
Accessibility
- Accessibility features: None
Features
- Levels: Two
- Stories: 2
- Patio & porch: Breezeway, Brick, Deck, Patio
- Exterior features: Barbecue, Extensive Hardscape, Balcony
- Has private pool: Yes
- Pool features: In Ground, Heated, Pool/Spa Combo, Fenced, Private
- Has spa: Yes
- Spa features: Bath, Heated
- Has view: Yes
- View description: Courtyard, Garden, Trees/Woods
Lot
- Size: 2 Acres
- Features: Backs to Trees, Front Yard, Landscaped, No Thru Street, Private, Rear Yard, Suburban
Details
- Additional structures: Above Grade, Below Grade
- Parcel number: 0372 03 0008B
- Zoning: 100
- Special conditions: Standard
Construction
Type & style
- Home type: SingleFamily
- Architectural style: Craftsman
- Property subtype: Single Family Residence
Materials
- Wood Siding
- Foundation: Crawl Space
- Roof: Shingle
Condition
- Excellent
- New construction: No
- Year built: 1968
Utilities & green energy
- Sewer: Septic = # of BR
- Water: Private, Well
- Utilities for property: Propane, Underground Utilities, Above Ground
Community & HOA
Community
- Subdivision: Hunters Valley
HOA
- Has HOA: Yes
- HOA fee: $30 annually
Location
- Region: Vienna
Financial & listing details
- Price per square foot: $399/sqft
- Tax assessed value: $1,211,320
- Annual tax amount: $13,670
- Date on market: 6/6/2024
- Listing agreement: Exclusive Right To Sell
- Inclusions: 2 Propane Tanks. Whole House Generator. Ev Charger.
- Ownership: Fee Simple
Price history
| Date | Event | Price |
|---|---|---|
| 7/15/2024 | Sold | $1,615,000+0.9%$399/sqft |
Source:  Bright MLS #VAFX2183390 Report a problem Bright MLS #VAFX2183390 Report a problem | ||
| 6/9/2024 | Contingent | $1,600,000$395/sqft |
Source: Bright MLS #VAFX2183390 Report a problem | ||
| 6/6/2024 | Listed for sale | $1,600,000+55.3%$395/sqft |
Source: Bright MLS #VAFX2183390 Report a problem | ||
| 7/16/2014 | Sold | $1,030,000-4.2%$254/sqft |
Source: Public Record Report a problem | ||
| 4/10/2014 | Listed for sale | $1,075,000+144.3%$265/sqft |
Source: Rozansky Group of Long & Foster Real Estate, Inc. Report a problem | ||
| 12/22/1993 | Sold | $440,000$109/sqft |
Source: Public Record Report a problem | ||
Public tax history
| Year | Property taxes | Tax assessment |
|---|---|---|
| 2025 | $1,105 -92.8% | $1,555,800 +17.8% |
| 2024 | $15,305 +12% | $1,321,130 +9.1% |
| 2023 | $13,670 +6.8% | $1,211,320 +8.3% |
| 2022 | $12,795 | $1,118,960 +11.8% |
| 2021 | -- | $1,000,660 +2.5% |
| 2020 | $11,555 | $976,340 |
| 2019 | $11,555 +9% | $976,340 +9% |
| 2018 | $10,596 -1.6% | $895,340 -3.5% |
| 2017 | $10,773 -5.3% | $927,880 -5.5% |
| 2016 | $11,378 +3.8% | $982,110 |
| 2015 | $10,960 +15% | $982,110 +14.7% |
| 2014 | $9,532 | $856,070 +8.3% |
| 2013 | -- | $790,590 +3.9% |
| 2012 | -- | $761,080 |
| 2011 | -- | $761,080 |
| 2010 | -- | $761,080 -20.9% |
| 2009 | -- | $962,370 -2.1% |
| 2008 | -- | $982,570 |
| 2007 | -- | $982,570 +57.3% |
| 2003 | -- | $624,470 +11.8% |
| 2002 | -- | $558,470 +25% |
| 2001 | -- | $446,775 |
Find assessor info on the county website
Neighborhood: 22181
Nearby homes
- $1,580,6003 bd4 ba1.8k sqft2431 Sunny Meadow Ln, Vienna, VA 22181Off Market
- $1,886,0004 bd3 ba3.8k sqft2417 Sunny Meadow Ln, Vienna, VA 22181Off Market
- $2,535,4007 bd6 ba6.6k sqft10413 Hunters Valley Rd, Vienna, VA 22181Off Market
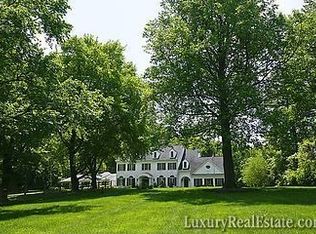
- $1,559,6003 bd3 ba3.7k sqft10411 Hunters Valley Rd, Vienna, VA 22181Off Market
- $1,504,5004 bd4 ba3k sqft2420 Sunny Meadow Ln, Vienna, VA 22181Off Market
- $2,666,4006 bd6 ba6k sqft2432 Sunny Meadow Ln, Vienna, VA 22181Off Market
- $3,151,4006 bd7 ba12k sqft2428 Sunny Meadow Ln, Vienna, VA 22181Off Market
- $6,050,2005 bd7 ba8.5k sqft2433 Sunny Meadow Ln, Vienna, VA 22181Off Market
Nearby schools
GreatSchools rating
- 10/10Oakton Elementary SchoolGrades: PK-6Distance: 1.9 mi
- 9/10Thoreau Middle SchoolGrades: 7-8Distance: 3.8 mi
- 9/10Madison High SchoolGrades: 9-12Distance: 1.7 mi
Schools provided by the listing agent
- Elementary: Oakton
- Middle: Thoreau
- High: Madison
- District: Fairfax County Public Schools
Source: Bright MLS. This data may not be complete. We recommend contacting the local school district to confirm school assignments for this home.
Get a cash offer in 3 minutes
Find out how much your home could sell for in as little as 3 minutes with a no-obligation cash offer.
Estimated market value
$1,779,200
Get a cash offer in 3 minutes
Find out how much your home could sell for in as little as 3 minutes with a no-obligation cash offer.
Estimated market value
$1,779,200
- Virginia
- Fairfax County
- Vienna
- 22181
- 2429 Sunny Meadow Ln
Nearby cities
Nearby zip codes
Other Vienna Topics
