Skip main navigation
Sold for $611,000
  • $611,000

    2429 Sunset Ln, Greeley, CO 80634

    4beds
    3,264sqft
    Single Family Residence
    Built in 1954
    0.54 Acres Lot
    $600,700 Zestimate®
    $187/sqft
    $2,780 Estimated rent

    Home value

    $600,700

    $571,000 - $631,000

    $2,780/mo

    Zestimate® history
    Loading
    Loading...

    Owner options

    List your home for rent

    $2,780/mo

    Rent Zestimate®

    Find your next renter with Zillow Rental Manager. Plus, with online applications, you can quickly screen prospective tenants – for free.

    Learn more

    $2,780/mo

    Rent Zestimate®

    Refinance and save

    $2,873/mo

    Est. payment

    Refinancing to a lower rate could help reduce your monthly payments and save thousands over the life of the loan.

    See today's rates

    $2,873/mo

    Est. payment

    Explore your selling options

    Work with a Zillow partner agent

    Leverage their expertise and Zillow's premium Showcase listings to get your home seen by more buyers.

    Get started

    List with your own agent

    Get your home in front of millions of buyers by listing it on Zillow.

    Learn how to do it

    Sell it yourself

    Take full control of how buyers see your home on Zillow by listing For Sale by Owner (FSBO).

    List your home

    What's special

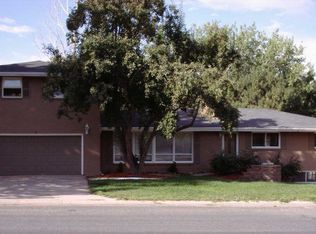
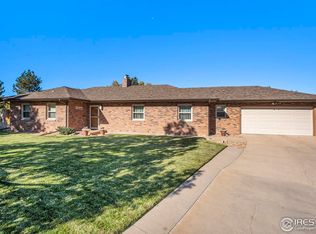
    Buyer's Dream Trifecta! 1. BIG price improvement!, 2. PLUS $18k Seller concession to boost Buyer's affordability - Use this credit to reduce closing costs or to lower monthly payments!, 3. INCLUDES 1 year home warranty! Live beautifully in this stunning, completely transformed, mid-century modern ranch on a half acre. Whether it's cozy evenings at home or entertaining your favorite guests, this inviting, open concept with vaulted ceilings exudes style. Vast quartz countertops, custom lighting, elegant teak cabinets, high-end appliances, abundant storage, and a pull-out pantry create the ultimate dream kitchen. The generous owner's suite is an oasis of privacy, featuring an epic walk-in, custom closet and sophisticated 5 pc luxury ensuite bath. Every thoughtfully curated detail, from the porcelain tile to the genuine hardwood flooring, add character and warmth. Sunset Lane is peacefully located in the heart of the neighborhood and is not a thru-street. Outdoor enthusiasts can load and unload toys, boats, and RV's on the generous driveway. Live your best life relaxing and watching the sunset from the secluded flagstone patio, complete with gas grill hookup and fire pit. Distinguished design, flow, and function harmonize seamlessly. Fully fenced, half acre. NO HOA, NO METRO. Pre-inspected for buyer's peace of mind. Final weekend do not let this gem slip past!

    Zillow last checked:

    Listing updated:

    Listed by:

    Anna Goldetsky 970-221-0700,

    Group Mulberry

    Bought with:

    Carley Carter, 100080626

    Porchlight Real Estate Group

    Source: IRES as distributed by MLS GRID,MLS#: 994902MLS Logo

    Facts & features

    Interior

    Bedrooms & bathrooms
    • Bedrooms: 4
    • Bathrooms: 3
    • Full bathrooms: 2
    • 1/2 bathrooms: 1
    • Main level bathrooms: 3
    Primary bedroom
    • Description: Carpet
    • Features: Luxury Features Primary Bath, 5 Piece Primary Bath
    • Level: Main
    • Area: 400 Square Feet
    • Dimensions: 20 x 20
    Bedroom 2
    • Description: Carpet
    • Level: Main
    • Area: 143 Square Feet
    • Dimensions: 11 x 13
    Bedroom 3
    • Description: Carpet
    • Level: Main
    • Area: 99 Square Feet
    • Dimensions: 9 x 11
    Bedroom 4
    • Description: Carpet
    • Level: Main
    • Area: 110 Square Feet
    • Dimensions: 10 x 11
    Dining room
    • Description: Hardwood
    • Level: Main
    • Area: 143 Square Feet
    • Dimensions: 11 x 13
    Family room
    • Description: Carpet
    • Level: Main
    • Area: 345 Square Feet
    • Dimensions: 15 x 23
    Kitchen
    • Description: Hardwood
    • Level: Main
    • Area: 468 Square Feet
    • Dimensions: 18 x 26
    Laundry
    • Description: Tile
    • Level: Main
    • Area: 35 Square Feet
    • Dimensions: 5 x 7
    Living room
    • Description: Tile
    • Level: Main
    • Area: 306 Square Feet
    • Dimensions: 17 x 18
    Heating
    • Forced Air
    Cooling
    • Ceiling Fan(s)
    Appliances
    • Included: Gas Range, Dishwasher, Refrigerator, Washer, Dryer, Microwave, Gas Bar-B-Q
    Features
    • Eat-in Kitchen, Separate Dining Room, Cathedral Ceiling(s), Open Floorplan, Walk-In Closet(s), Kitchen Island, High Ceilings
    • Flooring: Wood
    • Basement: Crawl Space
    Interior area
    • Total structure area: 3,264
    • Total interior livable area: 3,264 sqft
    • Finished area above ground: 3,264

    Property

    Parking
    • Total spaces: 2
    • Parking features: Garage - Attached
    • Attached garage spaces: 2
    • Details: Attached
    Accessibility
    • Accessibility features: Level Lot, Level Drive, Low Carpet, Main Floor Bath, Accessible Bedroom, Main Level Laundry
    Features
    • Levels: One
    • Stories: 1
    • Patio & porch: Patio
    • Exterior features: Sprinkler System
    Lot
    • Size: 0.54 Acres
    • Features: Cul-De-Sac, Evergreen Trees, Rolling Slope, City Limits, Paved, Curbs
    Details
    • Parcel number: R2398686
    • Zoning: RES
    • Special conditions: Private Owner

    Construction

    Type & style
    • Home type: SingleFamily
    • Architectural style: Contemporary
    • Property subtype: Single Family Residence
    Materials
    • Brick, Stucco
    • Roof: Composition
    Condition
    • New construction: No
    • Year built: 1954

    Utilities & green energy

    • Electric: Xcel Energy
    • Gas: Atmos
    • Water: City
    • Utilities for property: Natural Gas Available, Electricity Available, High Speed Avail

    Community & neighborhood

    Location
    • Region: Greeley
    • Subdivision: Belair Park

    Other

    Other facts
    • Listing terms: Cash,Conventional
    • Road surface type: Asphalt

    Price history

    DateEventPrice
    12/1/2023Sold$611,000+1.8%$187/sqft
    Source: IRES as distributed by MLS GRID #994902 Report a problem
    10/30/2023Pending sale$600,000$184/sqft
    Source: REcolorado as distributed by MLS GRID #IR994902 Report a problem
    10/26/2023Price change$600,000-5.5%$184/sqft
    Source: REcolorado as distributed by MLS GRID #IR994902 Report a problem
    10/20/2023Price change$635,000-0.8%$195/sqft
    Source: IRES as distributed by MLS GRID #994902 Report a problem
    10/3/2023Pending sale$640,000$196/sqft
    Source: REcolorado as distributed by MLS GRID #IR994902 Report a problem
    9/30/2023Price change$640,000-1.5%$196/sqft
    Source: IRES as distributed by MLS GRID #994902 Report a problem
    9/16/2023Listed for sale$650,000$199/sqft
    Source: REcolorado as distributed by MLS GRID #IR994902 Report a problem
    8/28/2023Pending sale$650,000$199/sqft
    Source: REcolorado as distributed by MLS GRID #IR994902 Report a problem
    8/23/2023Listed for sale$650,000+35.7%$199/sqft
    Source: IRES as distributed by MLS GRID #994902 Report a problem
    8/24/2018Sold$479,000$147/sqft
    Source: IRES as distributed by MLS GRID #853902 Report a problem
    6/20/2018Listed for sale$479,000+123.4%$147/sqft
    Source: Grey Rock Realty #853902 Report a problem
    8/29/2016Sold$214,429+53.3%$66/sqft
    Source: Public Record Report a problem
    11/14/2012Sold$139,900$43/sqft
    Source: Public Record Report a problem
    9/18/2012Price change$139,900-12.6%$43/sqft
    Source: Property Technica Inc. #690811 Report a problem
    9/10/2012Listed for sale$160,000-37.3%$49/sqft
    Source: Property Technica Inc. #690811 Report a problem
    9/18/2000Sold$255,000$78/sqft
    Source: Public Record Report a problem

    Public tax history

    YearProperty taxesTax assessment
    2025$2,563 +4.9%$30,720 -9.4%
    2024$2,444 +6.7%$33,900 -1%
    2023$2,291 -3.1%$34,240 +30.3%
    2022$2,363 +5.9%$26,270 -2.8%
    2021$2,231 $27,020 +5.6%
    2020$2,231 +105.9%$25,590 +49.8%
    2019$1,083 -27.4%$17,080 +30.6%
    2018$1,493 +37.8%$13,080
    2017$1,083 -0.5%$13,080 -8.8%
    2016$1,089 +3%$14,340
    2015$1,057 -9.7%$14,340 -7.5%
    2014$1,171 $15,500
    2013-- $15,500 -6.7%
    2012-- $16,610
    2011-- $16,610 -9.7%
    2010-- $18,390
    2009-- $18,390 -3.2%
    2008-- $19,000
    2007-- $19,000 -10%
    2006-- $21,100
    2005-- $21,100 +6.9%
    2004-- $19,730 -1.1%
    2003-- $19,940 +7.6%
    2002-- $18,540 +1.6%
    2001-- $18,250

    Find assessor info on the county website

    Neighborhood: 80634

    Nearby schools

    GreatSchools rating
    Schools provided by the listing agent
    • Elementary: Meeker
    • Middle: Brentwood
    • High: Greeley West

    Source: IRES as distributed by MLS GRID. This data may not be complete. We recommend contacting the local school district to confirm school assignments for this home.

    Get a cash offer in 3 minutes
    Find out how much your home could sell for in as little as 3 minutes with a no-obligation cash offer.
    Estimated market value
    $600,700
    Get a cash offer in 3 minutes
    Find out how much your home could sell for in as little as 3 minutes with a no-obligation cash offer.
    Estimated market value
    $600,700