Skip main navigation
Sold for $949,000
  • $949,000

    2429 W 39th Avenue, Denver, CO 80211

    3beds
    1,385sqft
    Single Family Residence
    Built in 1900
    3,940 Square Feet Lot
    $856,500 Zestimate®
    $685/sqft
    $3,339 Estimated rent

    Home value

    $856,500

    $814,000 - $899,000

    $3,339/mo

    Zestimate® history
    Loading
    Loading...

    Owner options

    List your home for rent

    $3,339/mo

    Rent Zestimate®

    Find your next renter with Zillow Rental Manager. Plus, with online applications, you can quickly screen prospective tenants – for free.

    Learn more

    $3,339/mo

    Rent Zestimate®

    Refinance and save

    $5,416/mo

    Est. payment

    Refinancing to a lower rate could help reduce your monthly payments and save thousands over the life of the loan.

    See today's rates

    $5,416/mo

    Est. payment

    Explore your selling options

    Work with a Zillow partner agent

    Leverage their expertise and Zillow's premium Showcase listings to get your home seen by more buyers.

    Get started

    List with your own agent

    Get your home in front of millions of buyers by listing it on Zillow.

    Learn how to do it

    Sell it yourself

    Take full control of how buyers see your home on Zillow by listing For Sale by Owner (FSBO).

    List your home

    What's special

    New sprinkler systemNew furnaceAc systemsLarge outdoor deckProximity to shopsUpgraded electricalDouble french doors
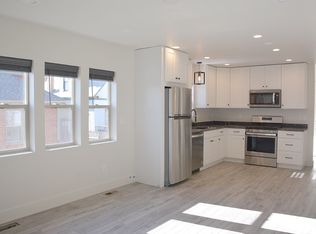
    Exceptionally renovated Denver Victorian nestled in the sought-after Sunnyside neighborhood. Meticulously preserving its original charm and character, this home boasts a thoughtfully reimagined layout, creating a seamlessly connected and expansive living space. Every aspect of this remodel has been permitted, ensuring quality and compliance. The property showcases upgraded electrical, plumbing, and AC systems, complemented by a new furnace and tankless water heater for modern comfort. High-end finishes adorn every corner, and a newly constructed spacious two-car garage adds both convenience and value. Three spacious bedrooms are adorned with two stunning bathrooms, showcasing designer tiles and fixtures. The kitchen is a chef's dream, featuring custom-built cabinetry, top-of-the-line KitchenAid appliances, and a charming built-in dining nook. Elegant engineered hardwood floors flow throughout, leading to a large outdoor deck accessible through double French doors, opening up to a beautifully newly landscaped yard.Both the front and backyard are equipped with a new sprinkler system. The location offers incredible walkability, with proximity to shops and restaurants including gems like Locavore, The Wolf's Tailor, and The Radiator. Immerse yourself in the vibrant neighborhood, where a perfect blend of historical allure and modern convenience awaits.

    Zillow last checked:

    Listing updated:

    Listed by:

    Garrett Russell 720-289-5699 garrett@diamondgroupco.com,

    The Diamond Group,

    Chase Diamond 908-644-2593,

    The Diamond Group

    Bought with:

    Lex Campaldini, 100072591

    Redfin Corporation

    Source: REcolorado as distributed by MLS GRID,MLS#: 7432358MLS Logo

    Facts & features

    Interior

    Bedrooms & bathrooms
    • Bedrooms: 3
    • Bathrooms: 2
    • Full bathrooms: 1
    • 3/4 bathrooms: 1
    • Main level bathrooms: 1
    • Main level bedrooms: 1
    Bedroom
    • Level: Main
    Bedroom
    • Level: Upper
    Bedroom
    • Level: Upper
    Bathroom
    • Level: Main
    Bathroom
    • Level: Upper
    Heating
    • Forced Air
    Cooling
    • Central Air
    Appliances
    • Included: Dishwasher, Oven, Range, Refrigerator
    • Laundry: In Unit
    Features
    • Built-in Features, High Ceilings, Open Floorplan, Stone Counters
    • Flooring: Wood
    • Basement: Unfinished
    Interior area
    • Total structure area: 1,385
    • Total interior livable area: 1,385 sqft
    • Finished area above ground: 1,300
    • Finished area below ground: 0

    Property

    Parking
    • Total spaces: 2
    • Parking features: Garage
    • Garage spaces: 2
    Features
    • Levels: Two
    • Stories: 2
    • Patio & porch: Deck
    • Fencing: Full
    Lot
    • Size: 3,940 Square Feet
    • Features: Landscaped, Sprinklers In Front, Sprinklers In Rear
    Details
    • Parcel number: 220424011
    • Special conditions: Standard

    Construction

    Type & style
    • Home type: SingleFamily
    • Property subtype: Single Family Residence
    Materials
    • Brick, Wood Siding
    • Roof: Composition
    Condition
    • Updated/Remodeled
    • Year built: 1900

    Utilities & green energy

    • Sewer: Public Sewer
    • Water: Public

    Community & HOA

    Community
    • Security: Carbon Monoxide Detector(s), Smoke Detector(s)
    • Subdivision: Sunnyside
    HOA
    • Has HOA: No
    Location
    • Region: Denver

    Financial & listing details

    • Price per square foot: $685/sqft
    • Tax assessed value: $773,500
    • Annual tax amount: $2,216
    • Date on market: 1/4/2024
    • Listing terms: Cash,Conventional,FHA,VA Loan
    • Exclusions: Staging Furniture
    • Ownership: Agent Owner
    • Road surface type: Paved

    Price history

    DateEventPrice
    1/31/2024Sold$949,000$685/sqft
    Source: REcolorado as distributed by MLS GRID #7432358 Report a problem
    1/9/2024Pending sale$949,000$685/sqft
    Source: REcolorado as distributed by MLS GRID #7432358 Report a problem
    1/4/2024Listed for sale$949,000+79.1%$685/sqft
    Source: REcolorado as distributed by MLS GRID #7432358 Report a problem
    6/28/2023Sold$530,000+136.3%$383/sqft
    Source: Public Record Report a problem
    5/19/2008Sold$224,250-10.3%$162/sqft
    Source: Public Record Report a problem
    2/2/2008Listed for sale$249,900$180/sqft
    Source: Homes & Land Report a problem

    Public tax history

    YearProperty taxesTax assessment
    2024$2,305 +4%$48,140 +47%
    2023$2,216 +3.6%$32,740 +17.5%
    2022$2,139 +4.9%$27,860 -2.8%
    2021$2,040 +2.9%$28,670 +4.3%
    2020$1,982 +11.3%$27,492 -0.7%
    2019$1,781 $27,684 +20.3%
    2018$1,781 +0.3%$23,020
    2017$1,776 +3.6%$23,020 +5%
    2016$1,713 +43.6%$21,930
    2015$1,193 0%$21,930 +52.6%
    2014$1,194 -19.7%$14,370
    2013$1,486 +17.9%$14,370 -18.7%
    2012$1,261 +1.3%$17,680 +1.1%
    2011$1,245 +2.2%$17,480 -6.5%
    2010$1,217 +6.4%$18,690
    2009$1,144 -0.2%$18,690 +9.1%
    2008$1,146 +10%$17,130
    2007$1,042 +1.1%$17,130 +10.1%
    2006$1,030 +9.3%$15,560
    2005$942 +11.8%$15,560 +3.5%
    2003$843 +1.9%$15,030 +6.7%
    2002$827 $14,080 +21.1%
    2001-- $11,630
    Find assessor info on the county website

    Neighborhood: Sunnyside

    Nearby schools

    GreatSchools rating
    Schools provided by the listing agent
    • Elementary: Columbian
    • Middle: Strive Sunnyside
    • High: North
    • District: Denver 1

    Source: REcolorado as distributed by MLS GRID. This data may not be complete. We recommend contacting the local school district to confirm school assignments for this home.

    Get a cash offer in 3 minutes
    Find out how much your home could sell for in as little as 3 minutes with a no-obligation cash offer.
    Estimated market value
    $856,500
    Get a cash offer in 3 minutes
    Find out how much your home could sell for in as little as 3 minutes with a no-obligation cash offer.
    Estimated market value
    $856,500