Skip main navigation
Closed
  • $695,000

    2429 W Augusta Blvd APT 1, Chicago, IL 60622

    3beds
    2,700sqft
    Condominium, Duplex, Single Family Residence
    Built in 2021
    -- sqft lot
    $-- Zestimate®
    $257/sqft
    $5,470 Estimated rent

    Home value

    Not available

    Estimated sales range

    Not available

    $5,470/mo

    Zestimate® history
    Loading
    Loading...

    Owner options

    List your home for rent

    $5,470/mo

    Rent Zestimate®

    Find your next renter with Zillow Rental Manager. Plus, with online applications, you can quickly screen prospective tenants – for free.

    Learn more

    $5,470/mo

    Rent Zestimate®

    Refinance and save

    $5,161/mo

    Est. payment

    Refinancing to a lower rate could help reduce your monthly payments and save thousands over the life of the loan.

    See today's rates

    $5,161/mo

    Est. payment

    Explore your selling options

    Work with a Zillow partner agent

    Leverage their expertise and Zillow's premium Showcase listings to get your home seen by more buyers.

    Get started

    List with your own agent

    Get your home in front of millions of buyers by listing it on Zillow.

    Learn how to do it

    Sell it yourself

    Take full control of how buyers see your home on Zillow by listing For Sale by Owner (FSBO).

    List your home

    What's special

    Full recreational spacePrivate patioLower cabinetryRecessed lightingPrivate rear deckStorage closetPrep counter
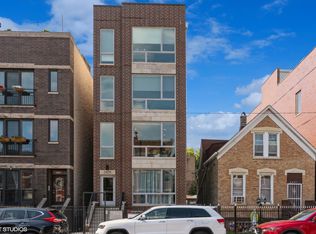
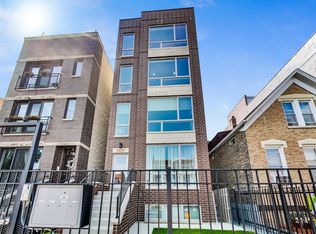
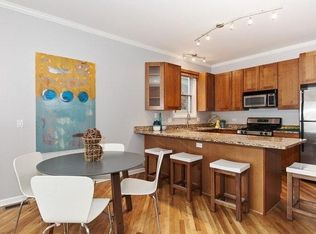
    Pristine and sunny, 2,700 SF duplex down with all three bedrooms on the same level. This newer construction boutique 3 Unit building is located in the highly-desirable West Ukrainian Village/bordering south Wicker Park area of West Town. This designer-finished home feels and lives like a single family. With a lush grass front yard deeded privately to the unit, private rear deck off the south-facing family room, private patio off the primary en-suite and one assigned covered and gated carport parking space - this unit is an absolute unicorn! The sprawling main level opens to a thoughtfully designed living room/dining room combo that easily transforms to a full recreational space, 1/2 bath with floating cabinet and under mount lighting, rounded off with a huge open concept family room and kitchen combo with gorgeous 3 1/4 inch oak hardwood floors throughout the main level. The kitchen boasts 48 inch cabinets with upper and lower cabinetry under mount lighting, classic marbled quartz counters and matching full slab backsplash, professional Bosch appliances with built-in island wine cooler/beverage center and microwave, matte black door hardware, designer tile work and Hansgrohe plumbing fixtures. A gorgeous iron and oak staircase leads you to the lower level with spacious bedrooms featuring a full Jack and Jill bathroom with floating dual vanity cabinetry and under mount lighting with access from both non-primary bedrooms, storage closet, side-by-side laundry room with prep counter and exterior rear access to garage and both rear outdoor spaces. Last but not least, a huge primary en-suite with dual closets, walk-in shower and bench, heated floors and under mount light dual vanity. Additional features throughout include recessed lighting and all custom/professionally installed window treatments, light fixtures, closet build-outs and paint/wallpaper/millwork details. Low assessments and well-ran, self-managed building. Located directly between the booming Division St. and Chicago Ave. shopping, restaurant, and nightlife strips! Taxes are TBD. The PIN numbers have not been divided yet.

    Zillow last checked:

    Listing updated:

    Listing courtesy of:

    John Federici 773-615-9896,

    Compass

    Bought with:

    Jim Streff

    Berkshire Hathaway HomeServices Chicago

    Source: MRED as distributed by MLS GRID,MLS#: 11880120MLS Logo

    Facts & features

    Interior

    Bedrooms & bathrooms
    • Bedrooms: 3
    • Bathrooms: 3
    • Full bathrooms: 2
    • 1/2 bathrooms: 1
    Primary bedroom
    • Features: Flooring (Vinyl), Bathroom (Full)
    • Level: Lower
    • Area: 234 Square Feet
    • Dimensions: 13X18
    Bedroom 2
    • Features: Flooring (Carpet)
    • Level: Lower
    • Area: 154 Square Feet
    • Dimensions: 11X14
    Bedroom 3
    • Features: Flooring (Carpet)
    • Level: Lower
    • Area: 160 Square Feet
    • Dimensions: 10X16
    Deck
    • Features: Flooring (Hardwood)
    • Level: Main
    • Area: 80 Square Feet
    • Dimensions: 10X8
    Dining room
    • Features: Flooring (Hardwood)
    • Level: Main
    • Dimensions: COMBO
    Family room
    • Features: Flooring (Hardwood)
    • Level: Main
    • Area: 357 Square Feet
    • Dimensions: 21X17
    Kitchen
    • Features: Flooring (Hardwood)
    • Level: Main
    • Area: 272 Square Feet
    • Dimensions: 17X16
    Laundry
    • Level: Lower
    • Area: 24 Square Feet
    • Dimensions: 4X6
    Living room
    • Features: Flooring (Hardwood)
    • Level: Main
    • Area: 714 Square Feet
    • Dimensions: 21X34
    Heating
    • Natural Gas, Forced Air
    Cooling
    • Central Air
    Appliances
    • Laundry: Main Level, In Unit
    Features
    • 1st Floor Bedroom, In-Law Floorplan, Open Floorplan, Special Millwork, Separate Dining Room
    • Flooring: Hardwood
    • Basement: Finished,Full
    Interior area
    • Total structure area: 0
    • Total interior livable area: 2,700 sqft

    Property

    Parking
    • Total spaces: 1
    • Parking features: Assigned, On Site, Owned
    Accessibility
    • Accessibility features: No Disability Access
    Details
    • Parcel number: 16014200130000
    • Special conditions: None

    Construction

    Type & style
    • Home type: Condo
    • Property subtype: Condominium, Duplex, Single Family Residence
    Materials
    • Brick, Block
    • Roof: Rubber
    Condition
    • New construction: No
    • Year built: 2021

    Utilities & green energy

    • Sewer: Public Sewer
    • Water: Lake Michigan

    Community & neighborhood

    Location
    • Region: Chicago

    HOA & financial

    HOA
    • Has HOA: Yes
    • HOA fee: $274 monthly
    • Services included: Air Conditioning, Water, Insurance, Exterior Maintenance, Scavenger, Snow Removal

    Other

    Other facts
    • Listing terms: Conventional
    • Ownership: Condo

    Price history

    DateEventPrice
    12/8/2023Sold$695,000-4.1%$257/sqft
    Source: MRED as distributed by MLS GRID #11880120 Report a problem
    10/18/2023Contingent$725,000$269/sqft
    Source: MRED as distributed by MLS GRID #11880120 Report a problem
    10/5/2023Price change$725,000-1.4%$269/sqft
    Source: MRED as distributed by MLS GRID #11880120 Report a problem
    8/24/2023Price change$735,000-2%$272/sqft
    Source: MRED as distributed by MLS GRID #11819392 Report a problem
    7/25/2023Price change$750,000-3.2%$278/sqft
    Source: MRED as distributed by MLS GRID #11819392 Report a problem
    7/6/2023Listed for sale$775,000+25.2%$287/sqft
    Source: MRED as distributed by MLS GRID #11819392 Report a problem
    4/21/2021Sold$619,000-0.9%$229/sqft
    Source: MRED as distributed by MLS GRID #10983790 Report a problem
    2/26/2021Contingent$624,899$231/sqft
    Source: MRED as distributed by MLS GRID #10983790 Report a problem
    2/11/2021Price change$624,8990%$231/sqft
    Source: MRED as distributed by MLS GRID #10983790 Report a problem
    2/1/2021Price change$624,900-3.8%$231/sqft
    Source: MRED as distributed by MLS GRID #10983790 Report a problem
    8/21/2020Listed for sale$649,900$241/sqft
    Source: Compass #10826627 Report a problem

    Public tax history

    YearProperty taxesTax assessment
    2021$25,337 +1386.8%$126,000 +1547.1%
    2020$1,704 +10.9%$7,650
    2019$1,537 +1.7%$7,650
    2018$1,511 -30%$7,650 -23.7%
    2017$2,158 -72.7%$10,024 -74.6%
    2016$7,910 +9.3%$39,493
    2015$7,237 +22.2%$39,493 +23.7%
    2014$5,924 +2%$31,926
    2013$5,807 +1.4%$31,926
    2012$5,729 -7.5%$31,926 -16.5%
    2011$6,193 -12.2%$38,220 -15.5%
    2009$7,054 +0.9%$45,234 -7.1%
    2006$6,990 +118.7%$48,689 +81.9%
    2005$3,196 -22.9%$26,774
    2004$4,142 +37.6%$26,774
    2003$3,010 -5.1%$26,774 +30.7%
    2002$3,170 -0.8%$20,480
    2001$3,196 +54%$20,480
    2000$2,075 0%$20,480 +60%
    1999$2,076 $12,801

    Find assessor info on the county website

    Neighborhood: Humboldt Park

    Nearby schools

    GreatSchools rating
    Schools provided by the listing agent
    • Elementary: Chopin Elementary School
    • District: 299

    Source: MRED as distributed by MLS GRID. This data may not be complete. We recommend contacting the local school district to confirm school assignments for this home.

    Get pre-qualified for a loan
    At Zillow Home Loans, we can pre-qualify you in as little as 5 minutes with no impact to your credit score.

    An equal housing lender. NMLS #10287.