Skip main navigation
Closed
  • Price Unknown

    2429 W Barcelona Street, Ozark, MO 65721

    5beds
    2,877sqft
    Single Family Residence
    Built in 2020
    0.32 Acres Lot
    $508,200 Zestimate®
    $--/sqft
    $3,020 Estimated rent

    Home value

    $508,200

    $462,000 - $559,000

    $3,020/mo

    Zestimate® history
    Loading
    Loading...

    Owner options

    List your home for rent

    $3,020/mo

    Rent Zestimate®

    Find your next renter with Zillow Rental Manager. Plus, with online applications, you can quickly screen prospective tenants – for free.

    Learn more

    $3,020/mo

    Rent Zestimate®

    Refinance and save

    $250/mo

    Est. payment

    Refinancing to a lower rate could help reduce your monthly payments and save thousands over the life of the loan.

    See today's rates

    $250/mo

    Est. payment

    Explore your selling options

    Work with a Zillow partner agent

    Leverage their expertise and Zillow's premium Showcase listings to get your home seen by more buyers.

    Get started

    List with your own agent

    Get your home in front of millions of buyers by listing it on Zillow.

    Learn how to do it

    Sell it yourself

    Take full control of how buyers see your home on Zillow by listing For Sale by Owner (FSBO).

    List your home

    What's special

    Privacy-fenced backyardCovered back deckGranite countertopsPanoramic viewsBuilt-in shelvingEpoxy-coated floorCentral home audio system
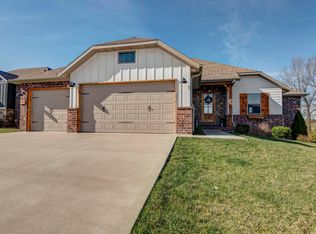
    Welcome to 2429 W Barcelona Street -- a rare opportunity to own a meticulously maintained, one-owner home that effortlessly blends luxury, functionality, and breathtaking views. This exceptional split-level residence is rich with high-end finishes and thoughtful upgrades throughout. Soaring ceilings in the main living and kitchen areas pair beautifully with bamboo luxury vinyl plank flooring and granite countertops in every bathroom and the kitchen. The open-concept design combines the gourmet kitchen, spacious living area, and dining space into one expansive, light-filled room -- perfect for both everyday living and entertaining.Step outside to the covered back deck and take in panoramic views of rolling green pastures and unforgettable sunsets -- a true backyard sanctuary. The walkout basement offers even more space to host, with a sleek wet bar that opens directly to the lower patio.Every detail of this home has been carefully considered, from the built-in shelving in every closet to the integrated central home audio system. The luxurious primary suite offers a spa-like escape with a soaking tub, floor-to-ceiling tiled shower, and separate his-and-hers closets. Additional highlights include a full home security system, soft-close cabinetry throughout, a privacy-fenced backyard, and an oversized garage with an epoxy-coated floor. A truly turn-key property, this home delivers comfort, sophistication, and standout features at every turn.

    Zillow last checked:

    Listing updated:

    Listed by:

    Daniel Turkel 417-838-5888,

    Keller Williams

    Bought with:

    Sarah Rudy, 2001004819

    TurnKey Real Estate Sales and Management

    Source: SOMOMLS as distributed by MLS GRID,MLS#: 60291032MLS Logo

    Facts & features

    Interior

    Bedrooms & bathrooms
    • Bedrooms: 5
    • Bathrooms: 4
    • Full bathrooms: 3
    • 1/2 bathrooms: 1
    Heating
    • Central, Electric
    Cooling
    • Central Air, Ceiling Fan(s)
    Appliances
    • Included: Gas Cooktop, Disposal, Dishwasher
    • Laundry: In Basement, W/D Hookup
    Features
    • Wet Bar, Soaking Tub, Granite Counters, Walk-In Closet(s), Walk-in Shower
    • Flooring: Carpet, Tile, See Remarks
    • Windows: Drapes, Double Pane Windows
    • Basement: Finished,Full
    • Attic: Access Only:No Stairs
    • Has fireplace: Yes
    • Fireplace features: Living Room
    Interior area
    • Total structure area: 2,877
    • Total interior livable area: 2,877 sqft
    • Finished area above ground: 1,873
    • Finished area below ground: 1,004

    Property

    Parking
    • Total spaces: 3
    • Parking features: Garage Faces Side
    • Attached garage spaces: 3
    Features
    • Levels: Two
    • Stories: 2
    • Patio & porch: Patio, Covered, Front Porch
    • Exterior features: Rain Gutters
    • Pool features: Community
    • Fencing: Privacy
    • Has view: Yes
    • View description: City, Panoramic
    Lot
    • Size: 0.32 Acres
    • Features: Sprinklers In Front, Landscaped, Sprinklers In Rear, Dead End Street
    Details
    • Parcel number: 110209001004002000

    Construction

    Type & style
    • Home type: SingleFamily
    • Architectural style: Split Level
    • Property subtype: Single Family Residence
    Materials
    • HardiPlank Type, Vinyl Siding, Stone, Brick
    • Foundation: Poured Concrete
    • Roof: Composition
    Condition
    • Year built: 2020

    Utilities & green energy

    • Sewer: Public Sewer
    • Water: Public
    Green energy
    • Energy efficient items: Water Heater

    Community & neighborhood

    Security
    • Security features: Security System
    Location
    • Region: Ozark
    • Subdivision: Olde World Estates

    HOA & financial

    HOA
    • HOA fee: $250 annually
    • Services included: Clubhouse, Pool

    Other

    Other facts
    • Listing terms: Cash,VA Loan,FHA,Conventional
    • Road surface type: Asphalt

    Price history

    DateEventPrice
    6/16/2025Sold--
    Source: SOMOMLS as distributed by MLS GRID #60291032 Report a problem
    6/3/2025Pending sale$509,900$177/sqft
    Source: SOMOMLS as distributed by MLS GRID #60291032 Report a problem
    5/21/2025Price change$509,900-1.8%$177/sqft
    Source: SOMOMLS as distributed by MLS GRID #60291032 Report a problem
    4/30/2025Price change$519,000-2.1%$180/sqft
    Source: SOMOMLS as distributed by MLS GRID #60291032 Report a problem
    4/4/2025Listed for sale$529,900$184/sqft
    Source: SOMOMLS as distributed by MLS GRID #60291032 Report a problem

    Public tax history

    YearProperty taxesTax assessment
    2025$4,313 +5.5%$69,670 +6.7%
    2024$4,087 +0.1%$65,300
    2023$4,082 -0.2%$65,300
    2022$4,090 $65,300
    2021-- $65,300 +663.7%
    2020-- $8,550

    Find assessor info on the county website

    Neighborhood: 65721

    Nearby schools

    GreatSchools rating
    Schools provided by the listing agent
    • Elementary: OZ West
    • Middle: Ozark
    • High: Ozark

    Source: SOMOMLS as distributed by MLS GRID. This data may not be complete. We recommend contacting the local school district to confirm school assignments for this home.

    Sell for more on Zillow
    Get a Zillow Showcase℠ listing at no additional cost and you could sell for .
    $508,200
    2% more
    +$10,164
    With Zillow Showcase(estimated)
    $518,364