Skip main navigation
Sold for $730,000
  • $730,000

    2429 W MEGAN Street, Chandler, AZ 85224

    4beds
    3baths
    2,611sqft
    Single Family Residence
    Built in 1997
    10,450 Square Feet Lot
    $796,300 Zestimate®
    $280/sqft
    $3,371 Estimated rent

    Home value

    $796,300

    $756,000 - $844,000

    $3,371/mo

    Zestimate® history
    Loading
    Loading...

    Owner options

    List your home for rent

    $3,371/mo

    Rent Zestimate®

    Find your next renter with Zillow Rental Manager. Plus, with online applications, you can quickly screen prospective tenants – for free.

    Learn more

    $3,371/mo

    Rent Zestimate®

    Refinance and save

    $4,661/mo

    Est. payment

    Refinancing to a lower rate could help reduce your monthly payments and save thousands over the life of the loan.

    See today's rates

    $4,661/mo

    Est. payment

    Explore your selling options

    Work with a Zillow partner agent

    Leverage their expertise and Zillow's premium Showcase listings to get your home seen by more buyers.

    Get started

    List with your own agent

    Get your home in front of millions of buyers by listing it on Zillow.

    Learn how to do it

    Sell it yourself

    Take full control of how buyers see your home on Zillow by listing For Sale by Owner (FSBO).

    List your home

    What's special

    Play poolPool filterCozy gas fireplaceSplit floor planSpacious open floor planBasketball hoopLow - maintenance landscape
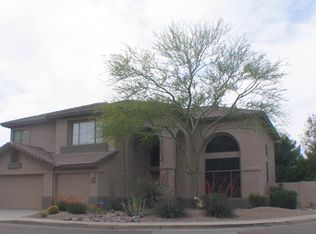
    Welcome to your dream home in Chandler! This impeccably maintained single-story sanctuary offers the perfect blend of luxury and comfort. From the stunning specimen Cacti adorning the front yard to the inviting built-in BBQ area including a fire pit in the expansive backyard, every detail exudes pride of ownership. Enter the home and you will be greeted with vaulted ceilings, a formal living and dining area, with plantation shutters throughout creating an atmosphere of elegance and refinement. Say goodbye to carpet and revel in the beauty of tile and laminate wood flooring, enhancing both aesthetics and ease of maintenance. Entertaining is a breeze in the spacious open floor plan, featuring a family room adorned with decorative neutral tile and... CLICK MORE and a cozy gas fireplace flanked by custom side tables. The eat-in kitchen boasts a versatile island/breakfast bar, a separate coffee/wine bar, sleek Corian countertops, and brand-new Bosch stainless steel appliances including a gas/electric stove. Step outside to your private oasis, where a generously sized lot awaits with no rear neighbors. Enjoy endless hours of fun and relaxation with a play pool, ramada, custom-built BBQ, and fire pit with a seating area, perfect for hosting gatherings and making lasting memories. The backyard includes a pad with light for a basketball hoop or gazebo. Retreat to the luxurious master suite, complete with remote control blackout shades, a custom walk-in shower with dual heads, a dual sink vanity, and a powered Toto bidet. The split floor plan ensures privacy, with two generously sized secondary bedrooms featuring large closets, a shared bathroom, and a half bath in the guest area. A generous-sized office can easily be converted to a third bedroom if desired. Outside, the low-maintenance landscape boasts gravel and artificial turf, while mature trees provide shade and tranquility. Additional features include a 3-car garage with a wifi-enabled opener including deadbolt locks, a new gas heater, a soft water system, a new reflective foam roof over the garage, and updated carrier HVAC units and pool filter. Smart home features include an Alexa-powered system of lights and plugs with Ring cameras and a front doorbell. Schlage smart lock on the front door can conveniently be operated with your phone or by combination or key.

    Zillow last checked:

    Listing updated:

    Listed by:

    John Hrimnak 480-806-8450,

    Keller Williams Integrity First

    Bought with:

    Christian Lim, SA696807000

    HomeSmart

    Source: ARMLS,MLS#: 6676160MLS Logo

    Facts & features

    Interior

    Bedrooms & bathrooms
    • Bedrooms: 4
    • Bathrooms: 3
    Heating
    • Electric
    Cooling
    • Central Air, Ceiling Fan(s)
    Features
    • High Speed Internet, Double Vanity, Eat-in Kitchen, Breakfast Bar, 9+ Flat Ceilings, No Interior Steps, Vaulted Ceiling(s), Kitchen Island, Pantry, Full Bth Master Bdrm
    • Flooring: Carpet, Tile
    • Has basement: No
    • Has fireplace: Yes
    • Fireplace features: Fire Pit, Gas
    Interior area
    • Total structure area: 2,611
    • Total interior livable area: 2,611 sqft

    Property

    Parking
    • Total spaces: 6
    • Parking features: Garage Door Opener, Extended Length Garage, Direct Access
    • Garage spaces: 3
    • Uncovered spaces: 3
    Features
    • Stories: 1
    • Patio & porch: Covered, Patio
    • Exterior features: Sport Court(s), Built-in Barbecue
    • Has private pool: Yes
    • Pool features: Play Pool
    • Has spa: Yes
    • Spa features: Above Ground, Private
    • Fencing: Block
    Lot
    • Size: 10,450 Square Feet
    • Features: Sprinklers In Rear, Sprinklers In Front, Desert Front, Gravel/Stone Back, Grass Back, Auto Timer H2O Front, Auto Timer H2O Back
    Details
    • Additional structures: Gazebo
    • Parcel number: 30246436

    Construction

    Type & style
    • Home type: SingleFamily
    • Architectural style: Ranch
    • Property subtype: Single Family Residence
    Materials
    • Stucco, Wood Frame, Painted
    • Roof: Tile
    Condition
    • Year built: 1997
    Details
    • Builder name: 42.5FRDXP3G

    Utilities & green energy

    • Sewer: Public Sewer
    • Water: City Water

    Community & HOA

    Community
    • Security: Security System Owned
    • Subdivision: RAY RANCH 2 TRACT F
    HOA
    • Has HOA: Yes
    • Services included: Maintenance Grounds
    • HOA fee: $500 semi-annually
    • HOA name: Tealstone Ray Ranch
    • HOA phone: 602-957-9191
    Location
    • Region: Chandler

    Financial & listing details

    • Price per square foot: $280/sqft
    • Tax assessed value: $582,600
    • Annual tax amount: $2,771
    • Date on market: 4/8/2024
    • Cumulative days on market: 16 days
    • Listing terms: Cash,Conventional,FHA,VA Loan
    • Ownership: Fee Simple

    Price history

    DateEventPrice
    5/22/2024Sold$730,000-0.6%$280/sqft
    Source: ARMLS #6676160 Report a problem
    4/24/2024Pending sale$734,500$281/sqft
    Source: ARMLS #6676160 Report a problem
    4/20/2024Price change$734,500-1.9%$281/sqft
    Source: ARMLS #6676160 Report a problem
    4/8/2024Listed for sale$749,000+18%$287/sqft
    Source: ARMLS #6676160 Report a problem
    5/26/2021Sold$635,000+2.6%$243/sqft
    Source: ARMLS #6230152 Report a problem
    5/9/2021Pending sale$619,000$237/sqft
    Source: HomeSmart #6230152 Report a problem
    5/5/2021Listed for sale$619,000+125.1%$237/sqft
    Source: ARMLS #6230152 Report a problem
    11/6/2001Sold$275,000+38.8%$105/sqft
    Source: Public Record Report a problem
    2/9/1998Sold$198,058$76/sqft
    Source: Public Record Report a problem

    Public tax history

    YearProperty taxesTax assessment
    2025$2,851 +1.4%$58,260 -7.7%
    2024$2,813 +2.1%$63,120 +88.9%
    2023$2,755 +3%$33,412 -20.6%
    2022$2,674 -4.2%$42,100 +7%
    2021$2,790 +4%$39,330 +5%
    2020$2,684 +3.3%$37,470 +3.2%
    2019$2,599 $36,310 +0.7%
    2018$2,599 +7.3%$36,060 +4.3%
    2017$2,422 +7.1%$34,580 +0.2%
    2016$2,261 -2.8%$34,520 +18.1%
    2015$2,327 $29,220 +27.9%
    2014-- $22,850 +16.7%
    2013-- $19,580 -6.8%
    2012-- $21,010 -0.4%
    2011-- $21,100 -19.5%
    2010-- $26,200 -16.9%
    2009-- $31,510 -16.8%
    2008-- $37,850 +12.5%
    2007-- $33,650 +61%
    2006-- $20,900
    2005-- $20,900 +3.7%
    2004-- $20,150
    2003-- $20,150 +9.2%
    2002-- $18,450
    Find assessor info on the county website

    Neighborhood: 85224

    Nearby schools

    GreatSchools rating
    Schools provided by the listing agent
    • Elementary: John M Andersen Elementary School
    • Middle: John M Andersen Jr High School
    • High: Chandler High School
    • District: Chandler Unified District

    Source: ARMLS. This data may not be complete. We recommend contacting the local school district to confirm school assignments for this home.

    Get a cash offer in 3 minutes
    Find out how much your home could sell for in as little as 3 minutes with a no-obligation cash offer.
    Estimated market value
    $796,300
    Get a cash offer in 3 minutes
    Find out how much your home could sell for in as little as 3 minutes with a no-obligation cash offer.
    Estimated market value
    $796,300