Check out this lovely 4 bed, 3.5 bath single-family stunner ideally located in North Center. Situated on an extra-wide lot, this unique home was renovated down to the studs in late 2016 and finished with high-end, luxury detail throughout. The chef's kitchen, hardwood floors, elevated lighting selections, and custom shades and closets make this home truly move-in ready. Thoughtfully designed to take full advantage of its width and height, the home features dual-zone climate control, tri-level living, two mini bar areas ideal for entertaining, and generous living and closet spaces that support long-term ownership. What truly sets this home apart is the gorgeous, south-facing backyard with professionally designed, mature landscaping. An expansive back patio, room to play, and a two-car garage complete this exceptional outdoor space. Ideally positioned just east of the River 312 Walk and just west of Welles Park, the home sits within the Waters School District and offers easy access to surrounding vibrant neighborhoods. Enjoy close proximity to the southern tip of Lincoln Square, the northern edge of North Center, and just across the river from Horner Park and Ravenswood Manor. A short walk to the Brown Line at Western or Rockwell, plus neighborhood favorites including Jimmy's Pizza, Burning Bush, Boonies, Gideon Wells, Small Cheval, Aldi, and three expansive parks. The list truly goes on.
Closed
$1,605,000
2429 W Pensacola Ave, Chicago, IL 60618
4beds
3,300sqft
Single Family Residence
Built in 1921
4,092 Square Feet Lot
$1,639,300 Zestimate®
$486/sqft
$4,864 Estimated rent
Home value
$1,639,300
$1.48M - $1.82M
$4,864/mo
Zestimate® history
Owner options
List your home for rent
$4,864/mo
Rent Zestimate®
Find your next renter with Zillow Rental Manager. Plus, with online applications, you can quickly screen prospective tenants – for free.
$4,864/mo
Rent Zestimate®
Refinance and save
$9,447/mo
Est. payment
Refinancing to a lower rate could help reduce your monthly payments and save thousands over the life of the loan.
$9,447/mo
Est. payment
Explore your selling options
Work with a Zillow partner agent
Leverage their expertise and Zillow's premium Showcase listings to get your home seen by more buyers.
Get startedList with your own agent
Get your home in front of millions of buyers by listing it on Zillow.
Learn how to do itSell it yourself
Take full control of how buyers see your home on Zillow by listing For Sale by Owner (FSBO).
List your homeWhat's special
High-end luxury detail throughoutProfessionally designed mature landscapingDual-zone climate controlExtra-wide lotElevated lighting selectionsTwo-car garageGorgeous south-facing backyard
Zillow last checked:
Listing updated:
Listed by:
Hans Fleischmann samanthawren@fultongrace.com,
Fulton Grace Realty,
Samantha Partrick,
Fulton Grace Realty
Bought with:
Peter Green
@properties Christie's International Real Estate
Source: MRED as distributed by MLS GRID,MLS#: 12550336
Facts & features
Interior
Bedrooms & bathrooms
- Bedrooms: 4
- Bathrooms: 4
- Full bathrooms: 3
- 1/2 bathrooms: 1
Rooms
- Room types: Office, Walk In Closet, Storage, Family Room
Primary bedroom
- Features: Flooring (Hardwood), Bathroom (Full)
- Level: Second
- Area: 234 Square Feet
- Dimensions: 13X18
Bedroom 2
- Features: Flooring (Hardwood)
- Level: Second
- Area: 154 Square Feet
- Dimensions: 11X14
Bedroom 3
- Features: Flooring (Hardwood)
- Level: Second
- Area: 156 Square Feet
- Dimensions: 12X13
Bedroom 4
- Features: Flooring (Carpet)
- Level: Lower
- Area: 88 Square Feet
- Dimensions: 11X8
Dining room
- Features: Flooring (Hardwood)
- Level: Main
- Area: 130 Square Feet
- Dimensions: 13X10
Family room
- Features: Flooring (Hardwood)
- Level: Main
- Area: 247 Square Feet
- Dimensions: 13X19
Other
- Features: Flooring (Carpet)
- Level: Lower
- Area: 493 Square Feet
- Dimensions: 17X29
Kitchen
- Features: Flooring (Hardwood)
- Level: Main
- Area: 144 Square Feet
- Dimensions: 9X16
Laundry
- Features: Flooring (Tile)
- Level: Lower
- Area: 84 Square Feet
- Dimensions: 7X12
Living room
- Features: Flooring (Hardwood)
- Level: Main
- Area: 252 Square Feet
- Dimensions: 14X18
Office
- Features: Flooring (Tile)
- Level: Lower
- Area: 84 Square Feet
- Dimensions: 7X12
Storage
- Level: Lower
- Area: 64 Square Feet
- Dimensions: 8X8
Walk in closet
- Features: Flooring (Hardwood)
- Level: Second
- Area: 48 Square Feet
- Dimensions: 6X8
Heating
- Natural Gas, Sep Heating Systems - 2+
Cooling
- Central Air
Appliances
- Laundry: Laundry Closet, Multiple Locations
Features
- Basement: Finished,Daylight
- Number of fireplaces: 1
- Fireplace features: Gas Log, Family Room
Interior area
- Total structure area: 3,299
- Total interior livable area: 3,300 sqft
Property
Parking
- Total spaces: 2.5
- Parking features: Yes, Garage Owned, Detached, Garage
- Garage spaces: 2.5
Accessibility
- Accessibility features: No Disability Access
Features
- Stories: 2
Lot
- Size: 4,092 Square Feet
- Dimensions: 33x124
Details
- Parcel number: 13134040180000
- Special conditions: None
Construction
Type & style
- Home type: SingleFamily
- Property subtype: Single Family Residence
Materials
- Brick
Condition
- New construction: No
- Year built: 1921
- Major remodel year: 2016
Utilities & green energy
- Sewer: Public Sewer
- Water: Public
Community & HOA
HOA
- Services included: None
Location
- Region: Chicago
Financial & listing details
- Price per square foot: $486/sqft
- Tax assessed value: $1,150,000
- Annual tax amount: $16,696
- Date on market: 1/22/2026
- Listing terms: Cash
- Ownership: Fee Simple
Price history
| Date | Event | Price |
|---|---|---|
| 2/27/2026 | Sold | $1,605,000+10.7%$486/sqft |
Source:  MRED as distributed by MLS GRID #12550336 Report a problem MRED as distributed by MLS GRID #12550336 Report a problem | ||
| 1/29/2026 | Contingent | $1,450,000$439/sqft |
Source: MRED as distributed by MLS GRID #12550336 Report a problem | ||
| 1/22/2026 | Listed for sale | $1,450,000+46.5%$439/sqft |
Source: MRED as distributed by MLS GRID #12550336 Report a problem | ||
| 6/23/2017 | Sold | $990,000-2.9%$300/sqft |
Source: Baird & Warnerc #09602588_60618 Report a problem | ||
| 5/25/2017 | Pending sale | $1,019,900$309/sqft |
Source: Barr Agency Inc #09602588 Report a problem | ||
| 5/11/2017 | Price change | $1,019,900-1%$309/sqft |
Source: Barr Agency Inc #09602588 Report a problem | ||
| 4/21/2017 | Price change | $1,029,900+0.5%$312/sqft |
Source: Barr Agency Inc #09602588 Report a problem | ||
| 3/18/2017 | Pending sale | $1,024,900$311/sqft |
Source: Barr Agency Inc #09560502 Report a problem | ||
| 3/10/2017 | Price change | $1,024,900-2.3%$311/sqft |
Source: Barr Agency Inc #09560502 Report a problem | ||
| 2/10/2017 | Price change | $1,049,000-4.5%$318/sqft |
Source: Core Realty & Investments Inc #09499869 Report a problem | ||
| 10/27/2016 | Price change | $1,099,000-5.2%$333/sqft |
Source: Core Realty & Investments Inc #09499869 Report a problem | ||
| 10/14/2016 | Listed for sale | $1,159,000+107%$351/sqft |
Source: Core Realty & Investments Inc #09499869 Report a problem | ||
| 12/1/2015 | Sold | $560,000-5.9%$170/sqft |
Source: Public Record Report a problem | ||
| 9/21/2015 | Pending sale | $595,000$180/sqft |
Source: Conlon: A Real Estate Company #08988091 Report a problem | ||
| 9/11/2015 | Price change | $595,000-4%$180/sqft |
Source: Conlon: A Real Estate Company #08988091 Report a problem | ||
| 7/21/2015 | Price change | $620,000-3.9%$188/sqft |
Source: Conlon: A Real Estate Company #08988091 Report a problem | ||
| 6/22/2015 | Listed for sale | $645,000$195/sqft |
Source: Conlon: A Real Estate Company #08961437 Report a problem | ||
Public tax history
| Year | Property taxes | Tax assessment |
|---|---|---|
| 2024 | $22,443 +34.4% | $115,000 +39.5% |
| 2023 | $16,696 -10.4% | $82,445 -12.3% |
| 2022 | $18,630 +2.2% | $93,999 |
| 2021 | $18,233 +68.6% | $93,999 +82% |
| 2020 | $10,814 -1.4% | $51,648 -11% |
| 2019 | $10,970 +1.7% | $58,032 |
| 2018 | $10,785 +15.8% | $58,032 +24.4% |
| 2017 | $9,314 -0.3% | $46,642 |
| 2016 | $9,342 +9.3% | $46,642 |
| 2015 | $8,547 +24.2% | $46,642 +25.8% |
| 2014 | $6,882 +2% | $37,090 |
| 2013 | $6,746 +1.4% | $37,090 |
| 2012 | $6,656 -5.2% | $37,090 -14.4% |
| 2011 | $7,019 -7.9% | $43,317 -7.5% |
| 2010 | $7,618 +4.4% | $46,816 |
| 2009 | $7,300 +6.6% | $46,816 -1.9% |
| 2008 | $6,849 +1% | $47,743 |
| 2007 | $6,781 -1.1% | $47,743 |
| 2006 | $6,854 +9.7% | $47,743 +24.9% |
| 2005 | $6,246 +1% | $38,223 |
| 2004 | $6,183 +2.2% | $38,223 |
| 2003 | $6,048 +25% | $38,223 +41.9% |
| 2002 | $4,838 +3.8% | $26,930 |
| 2001 | $4,663 +32.3% | $26,930 |
| 2000 | $3,525 +0% | $26,930 +46.8% |
| 1999 | $3,525 | $18,347 |
Find assessor info on the county website
Neighborhood: North Center
Nearby homes
- $907,5004 bd2 ba2.5k sqft2435 W Pensacola Ave #1, Chicago, IL 60618Off Market
- $851,1005 bd2 ba-- sqft2435 W Pensacola Ave, Chicago, IL 60618Off Market
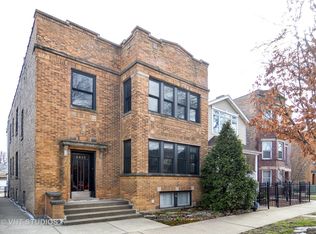
- $1,460,0004 bd3 ba3.5k sqft2437 W Pensacola Ave, Chicago, IL 60618Off Market
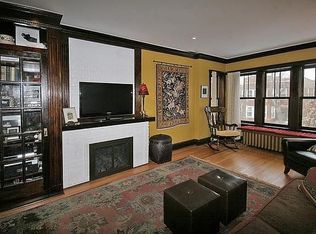
- $995,3003 bd2 ba2.2k sqft2431 W Pensacola Ave #1, Chicago, IL 60618Off Market
- $--2 bd1 ba1.2k sqft2439 W Pensacola Ave #2, Chicago, IL 60618Off Market
- $840,0002 bd1 ba1.2k sqft2439 W Pensacola Ave #3, Chicago, IL 60618Off Market
- $950,0006 bd3 ba-- sqft2439 W Pensacola Ave, Chicago, IL 60618Sold
- $1,184,6004 bd4 ba1.9k sqft2425 W Pensacola Ave, Chicago, IL 60618Off Market
Nearby schools
GreatSchools rating
- 7/10Waters Elementary SchoolGrades: PK-8Distance: 0.3 mi
- 3/10Amundsen High SchoolGrades: 9-12Distance: 1.1 mi
Schools provided by the listing agent
- Elementary: Waters Elementary School
- High: Amundsen High School
- District: 299
Source: MRED as distributed by MLS GRID. This data may not be complete. We recommend contacting the local school district to confirm school assignments for this home.
Get a cash offer in 3 minutes
Find out how much your home could sell for in as little as 3 minutes with a no-obligation cash offer.
Estimated market value
$1,639,300
Get a cash offer in 3 minutes
Find out how much your home could sell for in as little as 3 minutes with a no-obligation cash offer.
Estimated market value
$1,639,300
- Illinois
- Cook County
- Chicago
- 60618
- North Center
- 2429 W Pensacola Ave
Nearby cities
Nearby neighborhoods
Nearby zip codes
Other Chicago Topics
