This conveniently located townhouse features many new updates, including brand new flooring in the living area, new carpet on the 2nd level, new kitchen cabinets, countertop, and stainless steel appliances, and new paint throughout! Best of all, THE SOLAR PANELS ARE OWNED, NOT LEASED! Take advantage of the savings on your electric bill! The first level offers a spacious living room, a half bath, and a kitchen with table space that leads out to a back patio with a storage closet. Upstairs, there are three bedrooms and a full bathroom. There are two(2) assigned parking spaces for this unit.
Sold for $330,000
$330,000
2429 W Rosecroft Village Cir, Oxon Hill, MD 20745
3beds
1,160sqft
Townhouse
Built in 1988
1,500 Square Feet Lot
$331,900 Zestimate®
$284/sqft
$2,854 Estimated rent
Home value
$331,900
$299,000 - $368,000
$2,854/mo
Zestimate® history
Owner options
List your home for rent
$2,854/mo
Rent Zestimate®
Find your next renter with Zillow Rental Manager. Plus, with online applications, you can quickly screen prospective tenants – for free.
$2,854/mo
Rent Zestimate®
Refinance and save
$1,816/mo
Est. payment
Refinancing to a lower rate could help reduce your monthly payments and save thousands over the life of the loan.
$1,816/mo
Est. payment
Explore your selling options
Work with a Zillow partner agent
Leverage their expertise and Zillow's premium Showcase listings to get your home seen by more buyers.
Get startedList with your own agent
Get your home in front of millions of buyers by listing it on Zillow.
Learn how to do itSell it yourself
Take full control of how buyers see your home on Zillow by listing For Sale by Owner (FSBO).
List your homeWhat's special
New paintStorage closetBack patioStainless steel appliancesNew kitchen cabinetsNew carpetBrand new flooring
Zillow last checked:
Listing updated:
Listed by:
Michael Cerrito 301-908-1039,
Cerrito Realty, LLC,
Co-Listing Agent: Andrew Cerrito 301-938-1592,
Cerrito Realty, LLC
Bought with:
Leaunshae Carr, 5001692
Keller Williams Preferred Properties
Source: Bright MLS,MLS#: MDPG2130384
Facts & features
Interior
Bedrooms & bathrooms
- Bedrooms: 3
- Bathrooms: 2
- Full bathrooms: 1
- 1/2 bathrooms: 1
- Main level bathrooms: 1
Rooms
- Room types: Living Room, Primary Bedroom, Bedroom 2, Bedroom 3, Kitchen, Full Bath, Half Bath
Basement
- Area: 0
Heating
- Heat Pump, Electric
Cooling
- Central Air, Electric
Appliances
- Included: Dishwasher, Disposal, Dryer, Oven/Range - Electric, Range Hood, Refrigerator, Washer, Electric Water Heater
- Laundry: Main Level
Features
- Combination Kitchen/Dining, Kitchen - Table Space, Floor Plan - Traditional, Eat-in Kitchen, Upgraded Countertops
- Flooring: Carpet, Ceramic Tile, Laminate
- Doors: Insulated
- Windows: Insulated Windows
- Has basement: No
- Has fireplace: No
Interior area
- Total structure area: 1,160
- Total interior livable area: 1,160 sqft
- Finished area above ground: 1,160
- Finished area below ground: 0
Property
Parking
- Parking features: Assigned, Parking Lot
- Details: Assigned Parking, Assigned Space #: 46
Accessibility
- Accessibility features: None
Features
- Levels: Two
- Stories: 2
- Patio & porch: Patio
- Pool features: None
Lot
- Size: 1,500 Square Feet
Details
- Additional structures: Above Grade, Below Grade
- Parcel number: 17121332121
- Zoning: LCD
- Special conditions: Standard
Construction
Type & style
- Home type: Townhouse
- Architectural style: Colonial
- Property subtype: Townhouse
Materials
- Vinyl Siding
- Foundation: Slab
- Roof: Shingle
Condition
- New construction: No
- Year built: 1988
Utilities & green energy
- Electric: 200+ Amp Service, Photovoltaics Seller Owned
- Sewer: Public Sewer
- Water: Public
Community & HOA
Community
- Security: Carbon Monoxide Detector(s), Smoke Detector(s)
- Subdivision: Rosecroft Village Plat T
HOA
- Has HOA: Yes
- Amenities included: Tot Lots/Playground
- Services included: Common Area Maintenance
- HOA fee: $105 monthly
- HOA name: ROSECROFT VILLAGE HOA
Location
- Region: Oxon Hill
Financial & listing details
- Price per square foot: $284/sqft
- Tax assessed value: $208,800
- Annual tax amount: $3,102
- Date on market: 10/29/2024
- Listing agreement: Exclusive Right To Sell
- Ownership: Fee Simple
Price history
| Date | Event | Price |
|---|---|---|
| 12/10/2025 | Sold | $330,000$284/sqft |
Source: Public Record Report a problem | ||
| 2/20/2025 | Sold | $330,000+0%$284/sqft |
Source:  Bright MLS #MDPG2130384 Report a problem Bright MLS #MDPG2130384 Report a problem | ||
| 2/7/2025 | Pending sale | $329,900$284/sqft |
Source: Bright MLS #MDPG2130384 Report a problem | ||
| 1/23/2025 | Contingent | $329,900$284/sqft |
Source: Bright MLS #MDPG2130384 Report a problem | ||
| 12/5/2024 | Price change | $329,900-2.8%$284/sqft |
Source: Bright MLS #MDPG2130384 Report a problem | ||
| 10/29/2024 | Listed for sale | $339,500$293/sqft |
Source: Bright MLS #MDPG2130384 Report a problem | ||
Public tax history
| Year | Property taxes | Tax assessment |
|---|---|---|
| 2025 | $385 -83.4% | $227,767 +9.1% |
| 2024 | $2,322 +7.6% | $208,800 +7.6% |
| 2023 | $2,159 -7% | $194,133 -7% |
| 2022 | $2,322 +26.7% | $208,800 +26.7% |
| 2021 | $1,833 | $164,800 |
| 2020 | $1,833 -30.5% | $164,800 -7.1% |
| 2019 | $2,636 | $177,400 |
| 2018 | $2,636 +5.3% | $177,400 +5.3% |
| 2017 | $2,504 +621.8% | $168,533 +5.6% |
| 2016 | $347 | $159,667 +5.9% |
| 2015 | $347 | $150,800 |
| 2014 | $347 | $150,800 |
| 2013 | -- | $150,800 -18.3% |
| 2012 | -- | $184,600 +1.6% |
| 2011 | -- | $181,727 +1.6% |
| 2010 | -- | $178,853 +1.6% |
| 2009 | -- | $175,980 +13% |
| 2008 | -- | $155,716 +15% |
| 2007 | -- | $135,453 +17.6% |
| 2006 | -- | $115,190 +5% |
| 2005 | -- | $109,746 +5.2% |
| 2004 | -- | $104,303 +5.5% |
| 2003 | -- | $98,860 |
| 2002 | -- | $98,860 |
| 2001 | -- | $98,860 |
Find assessor info on the county website
Neighborhood: Glassmanor
Nearby homes
- $2,8003 bd2 ba1.2k sqft2431 W Rosecroft Village Cir, Oxon Hill, MD 20745For Rent
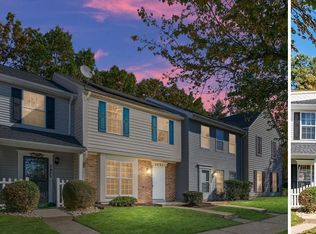
- $298,4003 bd2 ba1.3k sqft2427 W Rosecroft Village Cir, Oxon Hill, MD 20745Off Market
- $273,600-- bd1 ba1.1k sqft2433 W Rosecroft Village Cir, Oxon Hill, MD 20745Off Market
- $272,400-- bd1 ba1.2k sqft2432 W Rosecroft Village Cir, Oxon Hill, MD 20745Off Market
- $295,1003 bd3 ba1.3k sqft2425 W Rosecroft Village Cir, Oxon Hill, MD 20745Off Market
- $304,100-- bd2 ba1.3k sqft2430 W Rosecroft Village Cir, Oxon Hill, MD 20745Off Market
- $291,1003 bd2 ba1.2k sqft2423 W Rosecroft Village Cir, Oxon Hill, MD 20745Off Market
- $294,5003 bd2 ba1.1k sqft2421 W Rosecroft Village Cir, Oxon Hill, MD 20745Off Market
Nearby schools
GreatSchools rating
- 2/10Barnaby Manor Elementary SchoolGrades: PK-5Distance: 0.1 mi
- 2/10Thurgood Marshall Middle SchoolGrades: 6-8Distance: 2.6 mi
- 1/10Potomac High SchoolGrades: 9-12Distance: 0.7 mi
Schools provided by the listing agent
- Elementary: Barnaby Manor
- Middle: Benjamin Stoddert
- High: Potomac
- District: Prince George's County Public Schools
Source: Bright MLS. This data may not be complete. We recommend contacting the local school district to confirm school assignments for this home.
Get a cash offer in 3 minutes
Find out how much your home could sell for in as little as 3 minutes with a no-obligation cash offer.
Estimated market value
$331,900
Get a cash offer in 3 minutes
Find out how much your home could sell for in as little as 3 minutes with a no-obligation cash offer.
Estimated market value
$331,900
- Maryland
- Prince Georges County
- Oxon Hill
- 20745
- Glassmanor
- 2429 W Rosecroft Village Cir
Nearby cities
Nearby neighborhoods
Nearby zip codes
Other Oxon Hill Topics
